Engineering Precision Architectural Fenestration from Foshan Hub
In global architectural engineering and commercial real estate development, selecting a top-tier Chinese aluminum fenestration manufacturer is no longer merely a pricing calculation—it is a critical exercise in thermal physics, structural integrity, and supply chain accountability. China's architectural aluminum industry accounts for over 55% of global high-performance profile extrusions, with the Foshan Nanhai Industrial Cluster serving as the nexus of advanced metallurgical engineering, thermal barrier innovation, and automated fabrication technology.
As a senior Fenestration Engineer and Sourcing Director, this document provides an exhaustive technical breakdown of structural aluminum profile extrusions, thermal break polyamides, high-performance insulated glazing units (IGUs), and international compliance frameworks (including North American NFRC/NAFS, European CE/EN 14351, and Australian AS2047 standards). Whether you are specifying ultra-slim multi-slide patio systems for luxury coastal villas or curtain-wall-integrated commercial casement doors for multi-family developments, working directly with a verified Foshan manufacturer guarantees structural durability, precise factory tolerances, and significant information gain over regional assembly intermediaries.
Featured Architectural Window & Door Systems
Engineered for extreme wind pressure, high thermal resistance, and flawless operation. Every unit is manufactured to bespoke shop drawings and rigorously tested prior to export crating.
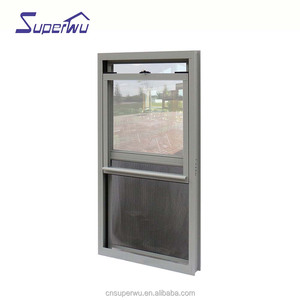
- Frame: 1.4mm - 2.0mm 6063-T5 Profile
- Glass: 5mm+12Ar+5mm Low-E Glazing
- Feature: High-density EPDM Dust Seals
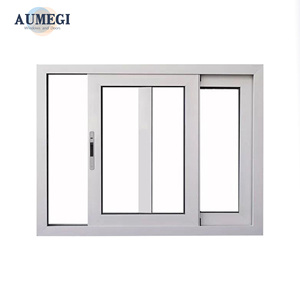
- Automation: Integrated Brushless Motor
- Track: Heavy Duty Stainless Steel Rail
- Control: Remote & Smart Sensor Sync
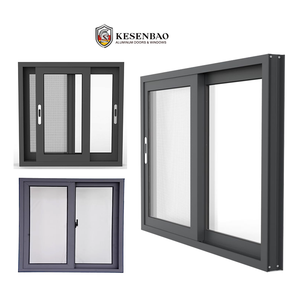
- Glass: 6mm+1.52PVB+6mm Laminated Safety
- Wind Load: Engineered up to 5000 Pa
- Compliance: ASTM E1886 / E1996 Standards
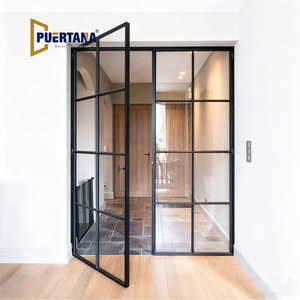
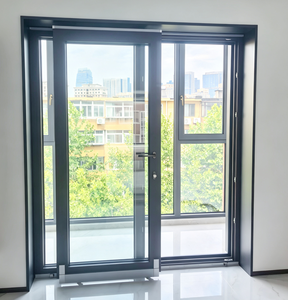
- Style: Narrow Frame Industrial French
- Finish: Matte Anodized Black / Powder Coat
- Hardware: Concealed 3D Adjustable Hinges
- Core: Red Oak / Larch Solid Interior Wood
- Exterior: Seamless Extruded Aluminum Shield
- System: Lift-and-Slide German Mechanisms
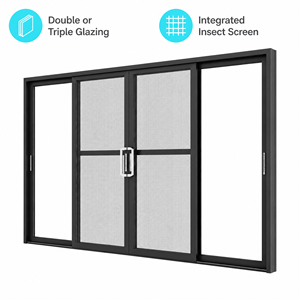
- Screen: High-Tensile 304 Stainless Mesh
- Tracks: Flush Embedded Low-Threshold
- Glazing: Double Insulated Tempered Glass
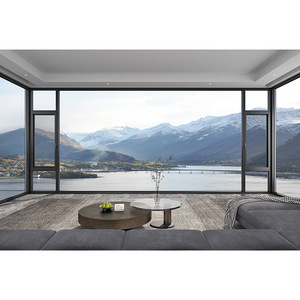
- Sound Isolation: STC Rating up to 45 dB
- Thermal Break: Technoform PA66 GF25 Strip
- Locking: Multi-Point Compression Latch
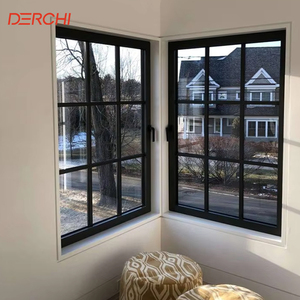
- Insulation: Triple Glazed with Argon Gas
- Frame Sightline: Ultra-Slim 28mm Profile
- Energy Rating: Meets Passive House Target
Future Procurement Trends in Architectural Aluminum Systems
As commercial builders and regional distributors re-evaluate international procurement risk, sourcing strategy has transitioned from basic FOB unit pricing to total lifecycle value analysis. Importers sourcing from China must align with five macro industry shifts shaping architectural aluminum manufacturing through 2030:
1. Decarbonization & Low-Carbon Aluminum
Global building codes (such as California's Title 24, European EPBD, and Green Star Australia) now measure embodied carbon alongside operational energy performance. Leading Chinese factories are adopting hydroelectric-smelted primary aluminum billet and implementing Environmental Product Declarations (EPDs) to comply with international carbon tariffs (such as CBAM).
2. Ultra-Slim Sightline Engineering
Architectural design heavily favors expansive glass surfaces with concealed structural framing. Advanced Foshan factories utilize high-tensile 6063-T6 alloy extrusions capable of supporting up to 800 kg per panel while maintaining minimal visible sightlines under 30mm, pairing modern aesthetics with maximum structural deflection resistance.
3. Automated & Smart Motorization
The integration of smart building automation (BMS) into residential patio doors and high-level window sashes is now a standard project requirement. Factory-installed hidden actuators, rain sensors, and motorized lift-and-slide mechanisms are tested in-house prior to export to eliminate field wiring failures.
Material Breakdown: Thermal Breaks, Alloy Profiles & Glazing
The difference between standard residential windows and project-grade architectural systems lies in profile wall thickness, metallurgical composition, thermal barrier design, and sealing geometry. Below is the technical breakdown specified by enterprise OEM importers:
| System Metric | Standard Commercial Grade | VELTOR Enterprise Specification | Performance & Engineering Impact |
|---|---|---|---|
| Alloy & Temper | Recycled Aluminum / 6063-T5 | 100% Primary Billet 6063-T6 / 6060-T66 | Higher yield strength, superior structural deflection resistance, perfect anodizing clarity. |
| Profile Wall Thickness | 1.2mm – 1.4mm | 1.8mm – 3.0mm (Structural load paths) | Complies with ASTM E330 & AS2047 high-wind load pressure criteria without frame twisting. |
| Thermal Barrier Strip | PVC or Recycled Nylon Strips | Technoform PA66-GF25 (25% Glass Fiber) | Prevents thermal bridge failures; expansion coefficient matches aluminum alloy precisely. |
| Glass Unit Assembly | Standard Air-filled Double Glazing | Triple IGU + 90% Argon Gas + Warm Edge | Lowers U-factor down to 0.16 BTU/h·ft²·°F (0.9 W/m²K), eliminating condensation. |
| Gasket & Weather Seal | Standard Rubber / PVC Strips | Continuous Vulcanized EPDM Foam Co-extrusion | Maintains elasticity from -40°C to +120°C; resists UV degradation and water ingress. |
| Hardware & Locking | Generic Zinc-Alloy Locks | German Siegenia / Hoppe / Sobinco Multi-Point | Engineered for 100,000+ operational cycles with RC2/RC3 forced-entry security ratings. |
Why Global Importers Partner with Premier Chinese Factories
Direct sourcing from an established Foshan export enterprise mitigates supply chain vulnerability while ensuring full transparency throughout the shop drawing, extrusion, anodizing, assembly, and testing phases.
100% Pre-Shipment Pre-Assembly
Every custom window and door schedule undergoes trial assembly on precision floor jigs before crating. Diagonal squareness, multi-point lock alignment, and corner crimping tolerances are verified and documented with high-resolution photo logs sent directly to the buyer's engineering team.
Bespoke BIM & CAD Engineering
In-house structural engineers convert architectural elevations into detailed shop drawings (AutoCAD & Revit BIM formats), calculating structural deflection, wind load parameters (kPa), and water penetration thresholds before raw material extrusion begins.
Heavy Export Packing Standards
Export glass shipments demand rigorous protection against ocean freight humidity and container motion. Units are protected with PE anti-scratch film, corner armor guards, vacuum desiccant packs, and fully enclosed IPPC ISPM-15 compliant fumigated plywood crates marked by opening ID.
Frequently Asked Questions by Importers & Dealers
Direct technical clarity regarding minimum order quantities, compliance documentation, shipping logistics, and warranty terms when sourcing architectural aluminum fenestration from China.
What is the minimum order quantity (MOQ) for custom project orders?
Because every unit is custom-manufactured to structural shop drawings, we accommodate single-villa projects (typically 100–150 sq.m) as well as full container-load (FCL) commercial dealer orders. For optimal shipping freight economics, consolidating windows and door schedules into 20GP or 40HQ containers is recommended.
How do you guarantee thermal performance for cold climate zones?
Our thermal-break windows and doors utilize Technoform Polyamide PA66-GF25 insulating strips engineered with multi-cavity insulation foam infills. Paired with triple-pane Low-E insulated glass units (argon gas filled with warm-edge composite spacers), our systems achieve overall U-factors compliant with North American Energy Star and European Passive House standards.
Are your window and door systems compliant with local building codes?
Yes. Our engineering team reviews project specifications against target regional building codes prior to manufacturing. We provide test documentation and calculations covering air infiltration (ASTM E283 / EN 12207), water resistance (ASTM E331 / EN 12208), structural wind load (ASTM E330 / EN 12210), and safety glazing certification (SGCC / AS/NZS 2208 / CE EN 12150).
What surface treatments and powder coating options are available?
We supply AkzoNobel and PPG fluorocarbon (PVDF) spray coatings for high-UV coastal environments (backed by a 15–25 year finish warranty), architectural grade powder coating (Qualicoat Class 2 standard), micro-arc anodizing, and Italian heat-transfer wood grain finishes for authentic interior aesthetic integration.
What is the standard production lead time from drawing sign-off?
Standard production lead time is 25 to 35 business days following final shop drawing confirmation and deposit receipt. For complex custom anodized finishes, oversized hurricane-impact laminated glass, or specialized motorized hardware, lead times may extend to 40 days. Written production milestone tracking is updated weekly.
Accelerate Your Fenestration Procurement Today
Send your architectural elevation plans, window schedules, or tender specifications to our engineering team. We deliver structural proposals, system recommendations, and factory-direct pricing within 24 hours.
