Featured Architectural Glazing Systems
Factory-direct thermal break windows, sliding patio doors, heavy-duty bifold glass walls, and specialty hardware systems engineered for global import standards.
1. China's Architectural Aluminum Landscape: Evaluating Premier Manufacturers
The global demand for high-performance architectural fenestration has established Foshan, Guangdong as the world's most sophisticated supply chain hub for structural aluminum bifold systems. When identifying the China best aluminum bifold windows manufacturers & manufacturer partners, overseas buyers, commercial general contractors, and structural engineers must navigate beyond superficial factory marketing to analyze core extrusion metallurgy, profile wall thicknesses, and hardware integration tolerances.
Leading Chinese window manufacturers utilize high-grade 6063-T5 or 6063-T6 primary billet aluminum rather than remelted scrap aluminum. This metallurgy selection provides superior tensile strength (exceeding 200 MPa), exceptional structural rigidity under extreme wind loading conditions (up to DP-65 hurricane pressure thresholds), and flawless surface preparation for architectural-grade powder coatings and Fluorocarbon (PVDF) finishes compliant with AAMA 2605 specifications.
E-E-A-T Technical Procurement Insight: Always verify that your prospective manufacturer utilizes certified Polyamide PA66-GF25 (25% fiberglass reinforced) thermal break strips rather than cheaper PVC alternatives. PVC thermal barriers degrade under intense UV exposure and have significantly higher linear thermal expansion coefficients, causing sash warping and air seal failure within 3 to 5 years.
Custom bifold window and door systems represent the apex of mechanical fenestration design. Unlike fixed or simple casement windows, a multi-panel accordion bifold system relies on dynamic load distribution across top-hung stainless steel roller assemblies or precision bottom-rolling tracks. A single miscalculation in frame extrusion tolerances (+/- 0.5mm) or corner crimping alignment can lead to binding sashes, draft leakage, or lock pin misalignment. Consequently, selecting top-tier manufacturers requires rigorous auditing of their in-house CNC machining capabilities, automated glass assembly lines, and static load testing rigs.
Factory Direct Manufacturing Capabilities
Why leading global project developers, luxury villa builders, and architectural dealers partner directly with our Foshan fabrication facilities.
Precision CNC Fabrication
German-imported 5-axis CNC machining centers execute miter cuts, hinge pocket milling, and drainage routing down to ±0.1mm tolerances for exact field fitment.
Certified Structural Glass
Integrated insulated glass unit (IGU) plant supplying tempered, laminated, Low-E, argon-filled, and hurricane impact-resistant safety glass rated to SGCC, CE, and AS/NZS 2208 standards.
Architectural Hardware
Partnerships with top-tier hardware manufacturers (CMECH, Hoppe, Siegenia, Sobinco) offering multi-point stainless steel locking systems rated for 50,000+ opening cycles.
2. Structural Engineering & Architectural Anatomy of Modern Bifold Systems
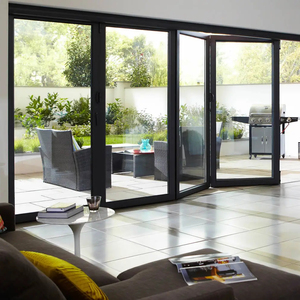
An architectural bifold window system (also known as a folding glass wall or folding pass-through window) converts building facades into continuous open spans. To maintain air tightness and energy ratings when closed, modern manufacturing incorporates three structural pillars:
A. Profile Design & Thermal Barrier Technology
Uninsulated aluminum frames act as thermal bridges, conducting external heat into air-conditioned spaces or allowing cold climate condensation to form indoor frost. Premier Chinese bifold window manufacturers overcome this through multi-chamber thermal break profiles. By inserting structural PA66-GF25 polyamide strips between the interior and exterior aluminum extrusions, thermal conductivity (K-value) is reduced dramatically. This configuration enables overall window system U-factors as low as 0.85 to 1.2 W/m²K when combined with low-emissivity (Low-E) double or triple glazing.
B. Roller Carrier Dynamics & Weight Distribution
Bifold sashes experience continuous dynamic shear forces during operation. Manufacturers engineer two distinct structural loading methods:
- Top-Hung Structural Systems: The entire weight of the heavy glass sashes (often 80kg to 150kg per panel) is suspended from an overhead structural lintel via heavy-duty stainless steel quad-roller carriages. Top-hung systems offer ultra-smooth glide operation and remain immune to bottom-track debris, but require structural steel support engineered into the building's rough opening.
- Bottom-Bearing Roller Systems: The weight rests on a reinforced bottom threshold track equipped with precision ball-bearing stainless steel rollers. This system minimizes upper lintel load requirements, making it ideal for renovation retrofits, though the bottom sill channel requires continuous maintenance and integrated sub-sill drainage to handle rain runoff.
C. Multi-Channel Weather Sealing & EPDM Gaskets
Air infiltration and water penetration represent the primary failure points of low-quality accordion windows. Industry-leading factories employ continuous EPDM (Ethylene Propylene Diene Monomer) gasket seals with dual-durometer vulcanized corner joints. When the multi-point locking handle is engaged, the folding sashes are compressed tightly together, forcing the EPDM seals into complete mechanical contact to achieve air permeability ratings under 0.1 CFM/ft² and water resistance up to 750 Pa.
3. Fenestration System Selection: Comparative Technical Matrix
For international buyers evaluating product options, the table below provides an engineering baseline comparing Aluminum Bifold Windows against alternative operational styles:
| System Type | Max Opening Clear Span | Thermal U-Value Range | Air/Water Tightness | Structural Load Rating | Ideal Application |
|---|---|---|---|---|---|
| Thermal Break Bifold Window | Up to 90% Unobstructed | 0.85 – 1.4 W/m²K | High (Compressed EPDM) | Heavy Duty (DP50 - DP65) | Kitchen Pass-Throughs, Villa Patios, Hospitality Bars |
| Slim-Frame Sliding Door/Window | Up to 50% - 66% Clear Span | 1.1 – 1.6 W/m²K | Moderate (Brush Seal/Lift-Slide) | Ultra Heavy (Large Panels) | High-Rise Balconies, Panoramic Oceanfront Views |
| Thermal Casement Window | 100% Single Sash Area | 0.75 – 1.2 W/m²K | Maximum (Compression Lock) | Extreme (Hurricane Zones) | Severe Cold/Wind Climates, High-Rise Residential |
| Aluminum Clad Wood Casement | 100% Single Sash Area | 0.65 – 1.0 W/m²K | Maximum (Multi-Gasket) | High Structural Rigidity | Luxury Heritage Villas, Passive House Projects |
4. Future Procurement Trends & Sourcing Outlook (2025–2030)
As international energy codes become increasingly strict (such as the EU Energy Performance of Buildings Directive, Australia's NCC 2022/2025 updates, and North America's ENERGY STAR® v7.0 specifications), global sourcing of aluminum bifold windows is undergoing four major structural shifts:
1. Ultra-Slim Sightlines with Concealed Frame Architectures
Modern architectural design trends prioritize invisible borders. Premium Chinese manufacturers are investing heavily in narrow-profile extrusion tooling. Profiles that previously featured 110mm to 130mm vertical miter sightlines are now engineered down to 45mm–65mm slim profiles without compromising structural wind load ratings. This is achieved by utilizing thicker structural aluminum wall sections (up to 2.2mm or 2.5mm) and internal structural steel reinforcements.
2. Decarbonized Low-Carbon Aluminum Extrusions
With the introduction of Carbon Border Adjustment Mechanisms (CBAM) in Europe and carbon footprint tracking globally, major importers now evaluate the embodied carbon of aluminum frames. Leading Foshan manufacturers are migrating to green aluminum billets smelted using renewable hydro-electric energy rather than coal power, cutting embodied carbon emissions per kilogram of finished window frame by over 60%.
3. Smart Home & Motorized Automated Operation
Manual operation of massive 8-panel or 10-panel bifold wall systems is giving way to hidden motorized actuator drives. Integrated brushless DC motors with smart home control protocols (Zigbee, Matter, RS485) allow touch-screen or voice-activated opening. Safety sensors automatically stop movement when obstacles are detected, fulfilling commercial building safety codes.
4. Consolidated Project Sourcing & Prefabricated Installation Kits
To reduce expensive job-site labor costs in Australia, North America, and Europe, importers are requesting fully assembled or prefabricated modular unit systems from China. Factories now provide pre-drilled frames, factory-applied glass stop tape, pre-set gasket corners, and color-matched sub-framing trim channels, saving contractors up to 40% in field installation hours.
5. Enterprise Quality Control Protocol: Sourcing Safely from Foshan
To guarantee that customized window shipments arrive defect-free and meet exact architectural shop drawings, robust export-focused manufacturers adhere to a comprehensive 5-stage quality assurance protocol:
1. Spectrometric Billet Verification
Every incoming aluminum extrusion lot undergoes alloy composition testing via optical emission spectrometry to verify 6063-T5 magnesium-silicon ratios before processing.
2. Anodizing & Paint Thickness Audit
Elcometer dry film gauge tests confirm powder coating thickness complies with 60–80 microns standard, while cross-hatch adhesion testing guarantees zero flaking under marine salt spray environments.
3. Pre-Shipment Frame Mockup Test
100% of custom bifold window and door orders are fully assembled on factory floor test frames to check opening smoothness, lock alignment, and diagonal squareness tolerances within ±1mm.
Engineering a High-Performance Bifold Window Order?
Work directly with our Foshan fenestration specialists. Receive detailed shop drawings, structural wind load calculations, and competitive factory-direct pricing tailored to your exact project specifications.
Get a QuoteFrequently Asked Procurement Questions
Clear, technical answers to common questions asked by global importers, contractors, and project developers.
What is the minimum order quantity (MOQ) for custom bifold aluminum windows?
Because every fenestration project is engineered to custom dimensions, shop drawings, and finish requirements, flexible production lines accept single-villa custom orders (10–20 square meters) as well as full container loads (LCL or FCL) for commercial building projects. Consolidated shipping options are engineered to optimize freight costs per unit.
How do thermal break aluminum bifold windows compare to vinyl/uPVC options?
While uPVC windows offer initial cost economy, structural aluminum bifold windows engineered with PA66-GF25 thermal breaks provide vastly superior structural rigidity, narrower frame profiles, and higher resistance to UV degradation. Aluminum sashes will not warp, sag, or discolor under intense sun exposure, making them the standard for large-span accordion wall systems.
Can Chinese bifold window systems meet Australian AS2047 or North American NAFS standards?
Yes. Reputable manufacturers engineer profile extrusions, glass IGUs, and hardware systems specifically to satisfy regional building codes. Test reports for deflection (AS4420.2), air infiltration (AS4420.4), water penetration resistance (AS4420.5), and ultimate strength (AS4420.6), as well as NFRC thermal ratings, are provided during the shop drawing sign-off phase.
What packing methods are utilized to prevent glass breakage and frame scratching during ocean freight?
Export packaging employs a 5-layer protective system: 1) Protective PE film applied across all painted aluminum surfaces; 2) Custom foam corner guards; 3) Heavy-duty bubble wrap wrapping; 4) Fumigated solid wood or non-coniferous plywood crates; 5) Steel-banded palletizing with internal moisture-absorbing silica gel packs to prevent transit corrosion.
What is the standard production lead time from drawing sign-off to container dispatch?
Standard manufacturing lead time is 25 to 35 business days following CAD shop drawing approval and deposit receipt. For custom anodized colors, special glass coatings (such as triple-silver Low-E), or hurricane impact laminated glass builds, lead times range from 35 to 45 days.
Partner with China's Premier Window Fabrication Specialists
Whether you require custom folding patio doors, hurricane impact sliding windows, or thermally broken architectural casements, our engineering department provides complete design support and competitive factory-direct supply.
Get a Quote