Executive Procurement Summary: Sourcing Commercial Storefront Windows from China
In modern commercial architecture, the shop front window serves as both a structural envelope and a vital brand interface. Global architects, façade contractors, and commercial developers increasingly depend on OEM and ODM manufacturing clusters in Foshan, China—the world’s foremost hub for architectural extrusion. Modern aluminium shop front windows are no longer simple static glass holders; they are complex fenestration systems integrating mechanical durability, high thermal insulation (U-factors ≤ 1.4 W/m²K), hurricane impact resistance, and seamless motorized operation.
Selecting the best manufacturer requires navigating technical variables such as profile wall thickness (1.4mm to 3.0mm structural grade), corner assembly precision (pneumatic crimping with dual-component epoxies), and global architectural standard compliance including ASTM, EN 14351-1, AS2047, and NFRC certifications. This comprehensive technical guide analyzes high-performance product designs, upcoming sourcing trajectories, structural engineering considerations, and critical supplier evaluation parameters.
Engineered Aluminium Shop Front Windows & Commercial Systems
Explore our factory-direct commercial product range. Custom built to exact structural calculations, elevation drawings, and energy codes.
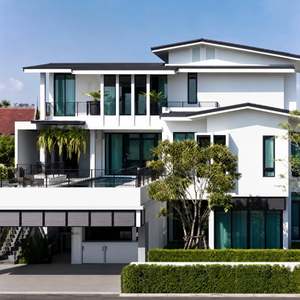
Complete Aluminum Window Door System | Whole House & Storefront Glazing
Architectural grade thermal-break profile system with integrated multi-point hardware and 5-year commercial performance warranty.
Get Catalog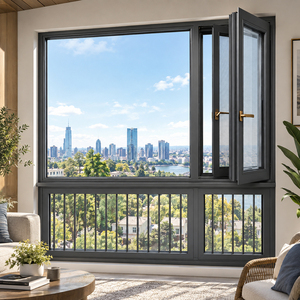
Custom Aluminum Storefront Doors & Windows Entrance Systems
Heavy-duty commercial glass entrance solution engineered for high-traffic retail stores, restaurants, and shopping complexes.
Get Catalog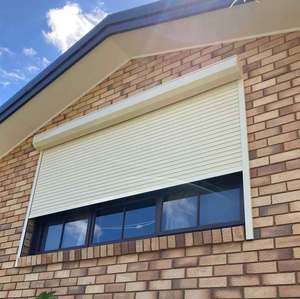
Customized Security Roller Shutter Aluminum Storefront Windows
Integrated motorized alloy security shutters with remote access, offering maximum burglar protection and thermal control.
Get Catalog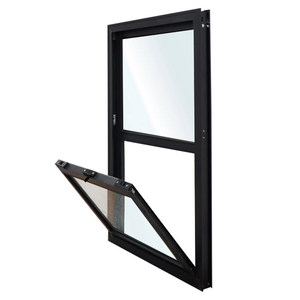
American-Style Top-Hung Lift-and-Slide Soundproof Window
Acoustically insulated lift-and-slide mechanism designed for drive-thru windows, commercial food service, and streetfront bars.
Get Catalog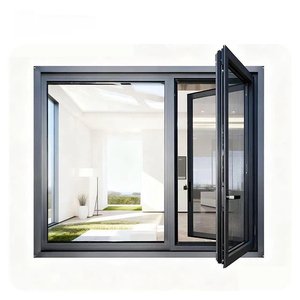
Panoramic Sliding Aluminum Alloy Skylight & Storefront Windows
Ultra-slim sightline design maximizing daylight intake and visual connectivity for premium commercial display areas.
Get Catalog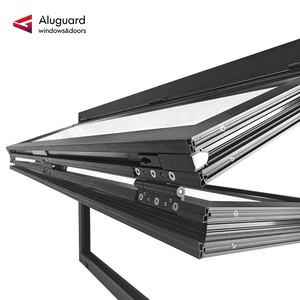
Commercial Aluminum Lift-Up Folding Gas-Strut Server Window
Counterweight hydraulic or gas-strut folding window creating unobstructed openings for outdoor restaurant seating and cafes.
Get Catalog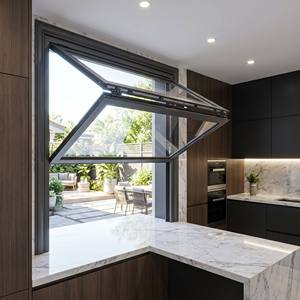
Vertical Bi-Fold & Push-Pull Soundproof Storefront Window
Flexible manual vertical stacking system equipped with EPDM double weatherseals for superior wind-driven rain protection.
Get Catalog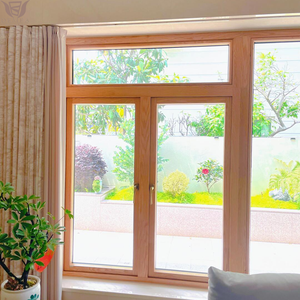
Unobstructed Large Glass Panel Aluminum Clad Casement Window
Architectural timber-clad aluminium composite frame paired with structural insulating glass units for luxury boutique facades.
Get CatalogEngineering Matrix: Technical Standards for Export Grade Storefronts
When procuring commercial shopfront windows from Chinese exporters, understanding raw material alloy specifications and structural limits prevents jobsite failures. Below is a comparative technical specification breakdown across primary commercial opening configurations:
| System Type | Alloy & Temper | Profile Wall Thickness | Thermal Break Tech | Glazing Specification | Acoustic & Wind Rating |
|---|---|---|---|---|---|
| Commercial Fixed Storefront | 6063-T6 Architectural | 2.0mm - 3.0mm Structural | Polyamide PA66 Strip (24mm) | 8mm Low-E + 12A + 8mm Tempered | Wind Load ≥ 4.5 kPa / STC 40dB |
| Gas-Strut Lift-Up Window | 6063-T5 Structural | 2.0mm Heavy Duty | Double Iso-bar Cavity | 6mm Low-E + 16A + 6mm Toughened | Wind Load ≥ 3.0 kPa / STC 36dB |
| Lift & Slide Storefront Door | 6063-T6 High Strength | 2.5mm Reinforced Track | PA66 GF25 Insulation | 6mm + 1.52PVB + 6mm Laminated | Impact Tested / STC 42dB |
| Commercial Bi-Fold System | 6063-T5 Extruded | 1.8mm - 2.2mm Profile | Continuous Thermal Barrier | 5mm + 12A + 5mm Double Glazed | Water Resistance 450 Pa / STC 38dB |
Future Sourcing Trends in Commercial Shop Front Procurement
1. Low-Carbon Recycled Aluminum Billet Sourcing
Global decarbonization mandates (such as the EU Carbon Border Adjustment Mechanism) are driving commercial developers to request certified low-carbon recycled aluminum billets. Modern Foshan manufacturers utilize hydro-powered aluminum extrusions with certified carbon footprints under 4.0 kg CO2/kg Al, significantly lowering embodied carbon in building facades.
2. Direct BIM (Building Information Modeling) Integration
Leading Chinese exporters have transitioned from basic 2D CAD drafting to providing native Revit / IFC 3D BIM models. This enables international contractors to perform digital clash detection, automated thermal bridging calculations, and seamless structural simulation prior to die extrusion and profile cutting.
3. Vacuum Insulated Glass (VIG) Hybridization
The quest for ultra-low U-factors (≤ 0.6 W/m²K) in zero-energy commercial buildings is prompting the rapid adoption of Vacuum Insulated Glass (VIG) inside slim aluminium shop front profiles. Combining VIG with Low-E thermal break frames eliminates bulk while achieving triple-pane thermal resistance.
Product Development & Structural Innovation in China's Industry
Advanced Surface Treatment & Corrosion Resistance
Commercial storefronts face extreme environmental stress, from coastal salt-spray corrosion to intense atmospheric UV radiation. Leading Chinese window manufacturers have elevated finish engineering:
- PVDF Fluorocarbon Coatings: Utilizing 3-coat 2-bake systems (70% Kynar 500 resin) complying with AAMA 2605 standards, guaranteeing 20+ years of chalking and color-fade resistance.
- Hard-Anodizing (25 Microns): Providing high surface hardness (HV ≥ 300) ideal for high-traffic retail entrances subject to physical contact.
- Qualicoat Seaside Powder Coating: Pre-treated with chromate-free zirconium passivation for extreme anti-corrosion performance in marine microclimates.
Structural Corner Precision & Leak Prevention
Water infiltration and air leakage are the primary operational causes of storefront structural failure. Modern manufacturing processes resolve these through advanced corner joinery:
- Precision Pneumatic Corner Crimping: Heavy corner cleats injected with dual-component structural corner sealant ensure zero joint deflection.
- Continuous EPDM Gasket Vulcanization: Seamless corner-molded synthetic rubber gaskets eliminate linear expansion gaps found in low-grade sealants.
- Multi-Stage Pressure Equalized Drainage: Hidden internal drainage channels route wind-driven rain outward without exposing open holes on the storefront facade.
Why Global Importers Partner with Modern Foshan Manufacturing Hubs
Located in Nanhai District, Foshan—the world’s epicenter for architectural aluminum manufacturing—top Chinese exporters leverage an integrated industrial ecosystem that lowers production costs while maintaining strict European and American engineering quality standards.
In-House Vertical Fabrication
From aluminum billet extrusion, thermal break assembly, CNC 5-axis routing, to automated insulated glass units (IGU) line integration.
100% Pre-Shipment Pre-Assembly & Inspection
Every commercial storefront unit undergoes dimensional verification, corner joint light-gap checks, and full hardware cycling before crating.
Export-Ready Reinforced Steel & Wood Crating
Seaworthy fumigated plywood crates with corner bumpers, shock-absorbing foam separating frames, and opening-number tracking labels.
Request Factory Audits & Commercial Quotations
Looking for verified commercial profile systems, certified shop drawings, or container pricing for your upcoming commercial construction project?
Get CatalogProcurement FAQ: Commercial Storefront Sourcing Guide
Detailed engineering solutions to key questions asked by international architects, builders, and importers.
