Engineering Excellence in Pitched Roof Fenestration
Pitched roof windows endure up to 300% more solar radiation, thermal expansion stress, and direct wind-driven rain compared to standard vertical windows. As a top-tier Foshan manufacturer, our advanced thermal break aluminium pitched skylight systems combine structural integrity with precision thermal barrier engineering.
Engineered Aluminium Pitched Roof Window Systems
Explore our factory-direct export lineup designed for modern residential villas, commercial attics, and low-energy green buildings.
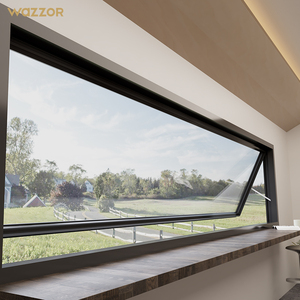
Wazzor AS2047 Hurricane Impact Aluminium Tempered Glass Awning Roof Windows Electric Skylight Window Outward Opening Windows
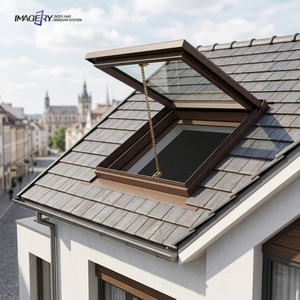
Balcony Electric Double Glazed Skylight Window Aluminum Tempered Low-E Glazed Skylights Roof windows For Exterior
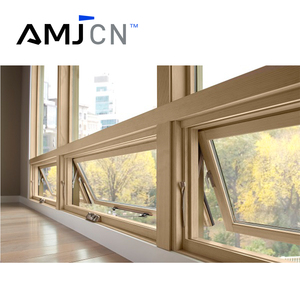
Pitched Aluminium Roof Windows Aluminum Skylight Awning Casement Metal Roof Swing Window Awning Windows With AMJ CN
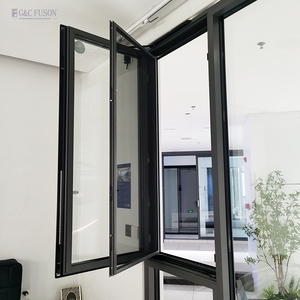
Fuson Pitched Aluminium Roof Windows Aluminum Skylight Awning Casement Metal Roof Swing Window Awning Windows With Screen
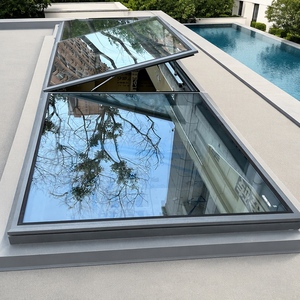
Electric Aluminum Roof Window Motorized Pitched Skylight with Built-in Blind Mosquito Net Double Glazed Remote Control for Roof
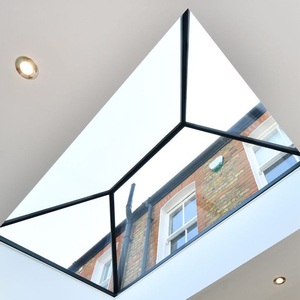
DEEZON Hot Custom Aluminum Glass Flat Roof windows Skylight Roof For Homes
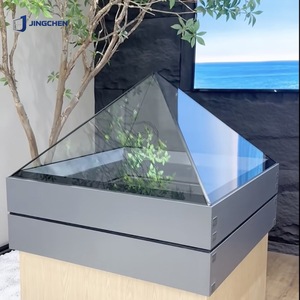
Modern Rectangle Roof Skylight Thermal Break Aluminum Alloy Double Glazed Low-E Glass Pitched Window for Villa
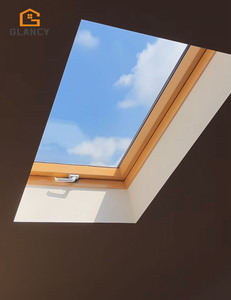
Custom Roof Windows Double Glass Soundproof Waterproof Aluminum Balcony Skylight Fixed Window Or Casement Window
Physics of Roof Fenestration: Technical Material Standards
Why Standard Wall Windows Fail on Roof Pitches & How Advanced China Engineering Solves Thermal Bridge Risk
6063-T6 Extruded Alloy
Pitched roof windows require structural rigidity to handle snow loads (up to 2.5 kN/m²) and negative wind pressure. We utilize primary 6063-T6 architectural grade aluminium profiles with a minimum wall thickness of 2.0mm to 2.5mm, exceeding standard building codes.
Polyamide PA66 GF25 Barriers
Eliminating thermal bridging is critical on pitched roofs to prevent interior ceiling condensation. Our systems feature 24mm to 34mm Polyamide PA66 reinforced with 25% fiberglass, guaranteeing U-frame values down to 1.1 W/m²K under extreme freeze-thaw cycles.
Hydrostatic Flashing Systems
Water intrusion is the #1 risk for pitched skylights. Our proprietary aluminium flashing kits feature seamless folded apron drainage, step flashings for tile/metal roofs, and EPDM continuous vulcanized weather gaskets resistant to UV degradation.
Technical Comparison: Factory Profile Engineering Specs
The table below demonstrates the engineering parameters across our thermal break pitched roof window series compared to standard commercial export market standards:
| Engineering Parameter | Standard Export Windows | Veltor Premium Roof Window Series | International Test Standard |
|---|---|---|---|
| Aluminium Alloy & Temper | 6063-T5 (1.4mm - 1.6mm) | 6063-T6 High-Strength Structural (2.0mm - 2.5mm) | GB/T 5237 / ASTM B221 |
| Thermal Break Material | Standard PVC Strips (14mm) | Polyamide PA66 GF25 Insulation Strips (24mm - 34mm) | EN 14024 Compliance |
| Glazing Configuration | Double Tempered (5mm + 12A + 5mm Clear) | Triple/Double Low-E + Argon + Warm Edge Spacer + SGP Laminated | IGCC / SGCC / EN 1279 |
| Overall Thermal Performance (Uw) | ~ 2.4 to 2.8 W/m²K | 0.8 to 1.2 W/m²K (Passive House Ready) | NFRC 100/200 / ISO 10077 |
| Water Penetration Resistance | 350 Pa (Class 3) | 900 Pa to 1000 Pa (Class 9A / E1050) | AS 2047 / EN 12208 |
| Acoustic Insulation (Rw) | 28 dB - 32 dB | 38 dB - 44 dB (Acoustic Laminated Build-up) | ISO 10140-2 |
Future Trends in Global Pitched Roof Window Procurement
Key Market Drivers Shaping Bulk Purchasing Decisions for Architects, Commercial Importers, and Developers
1. Smart IoT Actuation & Automated Climate Control
Modern luxury residential projects are shifting rapidly toward hands-free automated skylights. Future procurement heavily demands 24V DC micro-chain actuators integrated with rain, wind, and CO2 sensors. In 2025 and beyond, roof windows are expected to interface natively with Zigbee, KNX, and Tuya smart home ecosystems to auto-close upon rain detection and manage nocturnal purging for natural ventilation.
2. Roof-to-Balcony Convertible Systems
Maximizing usable square footage in high-density urban attics has driven demand for convertible balcony windows. The upper sash opens outward as an awning canopy, while the lower sash swings outward into a vertical glass balustrade with side handrails. This architectural transformation allows attic dwellers to create instant outdoor space without altering building footprints.
3. Triple-Glazed Low-E & Solar Control Photovoltaic Glass
Strict European (EPBD) and North American energy performance mandates have made Low-E triple glazing (with dual silver coats and argon gas fills) the standard procurement baseline. Additionally, BIPV (Building Integrated Photovoltaics) skylight glass with semi-transparent solar cells is emerging as a preferred option for zero-carbon building projects looking to generate clean energy while reducing solar heat gain (SHGC < 0.22).
4. Prefabricated Modular Curb Mounts & Universal Flashings
On-site labor costs in North America, Australia, and Europe have elevated the necessity of plug-and-play installation kits. Factory-preassembled aluminium flashing suits pitch angles from 15° to 85° across standing seam metal, asphalt shingle, and concrete tile roofs. Procurement teams favor manufacturers offering pre-wired motors and snap-fit flashing accessories that reduce installation labor by 50%.
Factory Direct Manufacturing & Global Supply Chain Synergy
Operating from Nanhai District, Foshan—China's Premier Architectural Aluminium Fabrication Hub
Precision CNC & Automated Assembly
Our Foshan facility utilizes 5-axis CNC machining centers for milling, drilling, and corner crimping. Frame miters are reinforced with structural corner keys and injected with two-component polyurethane corner sealant for permanent air and water tightness.
Custom Engineering & Shop Drawings
We do not limit clients to standard catalog sizes. Our dedicated team of fenestration engineers provides structural calculation reports, wind-load analysis, and detailed 2D/3D CAD shop drawings for written client sign-off prior to extrusion cutting.
100% Pre-Shipment Mock-Up & QC
Every order undergoes strict pre-shipment assembly verification. Motorized actuators are cycle-tested, water-spray tests are performed, and glass seals are inspected. Photos and video inspection packages are provided to buyers prior to container sealing.
Export-Ready Heavy-Duty Crating
Windows are wrapped with protective film, fitted with impact-resistant corner guards, and loaded into fully enclosed, fumigated solid wooden crates labeled by roof opening location numbers for efficient job-site sorting.
Strict International Compliance
Our systems comply with AS2047 (Australia), CE EN 14351-1 (Europe), NAFS/NFRC (North America), and SGCC/IGCC safety glazing standards, ensuring smooth customs clearance and building inspector approval.
Direct OEM / Dealer Programs
We support regional dealers, window brands, and real estate developers with private label branding, physical corner sample kits, display rack support, and competitive container-load tiered pricing.
Pitched Roof Windows Procurement FAQ
Expert Guidance on Structural Specifications, Shipping Economics, and Custom Manufacturing
Request a Custom Technical Quote & CAD Review
Send us your architectural window schedule, project drawings, or custom pitch size requirements. Our Foshan engineering team will provide system suggestions, U-value calculations, and factory-direct wholesale pricing within 24 hours.
