Featured Architectural Aluminum Door & Window Systems
Factory-direct, engineered-to-order aluminum sliding partition doors, casement windows, and thermal break structural systems manufactured in Foshan, Guangdong.
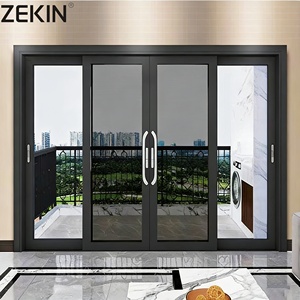
AS2047 NFRC Double Glass Stacker Commercial Exterior Patio Sliding Doors
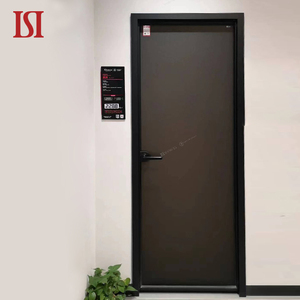
Top Brand Modern Simple Black Aluminum Frame Swing Door Custom Minimalist
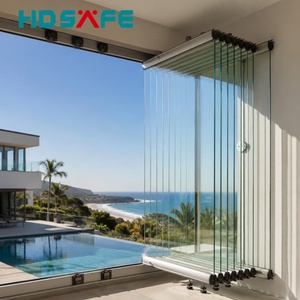
Full View Aluminium Folding Window Frameless Glass Bi-Fold System
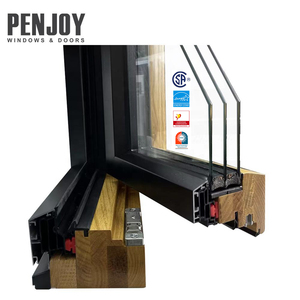
Canada Standard Passive House Alu-Wood Triple Glazed Windows
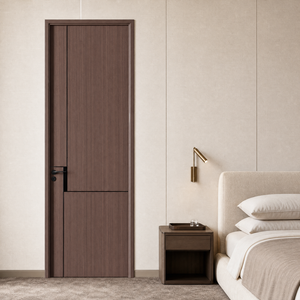
Modern Interior Aluminum Alloy Door Antibacterial Fire-Rated Commercial
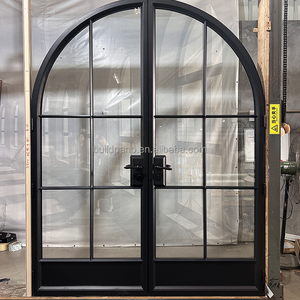
Minimalist Design Black Metal French Doors Aluminum Interior & Exterior
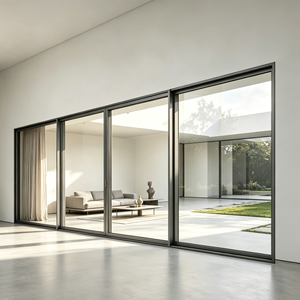
Australian Standard AS2047 Thermal Break Horizontal Sliding Glass Doors
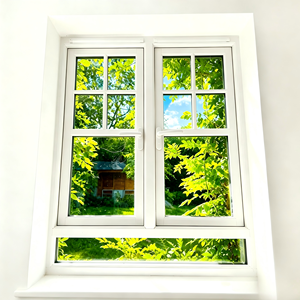
Tilt and Turn Aluminum System Window Thermal Triple Panel Fixed Center
Global Sourcing Analysis: China Aluminium Partition & Sliding Door Manufacturing Hubs
Understanding profile extrusion standards, alloy metallurgy, and supply chain dynamics for international architects, importers, and commercial general contractors.
The Industrial Concentration of Foshan Aluminum Ecosystem
When global developers seek China best aluminium partition with sliding door manufacturers & factories, the search overwhelmingly converges on Foshan, Guangdong. Foshan represents the undisputed world epicenter of architectural aluminum extrusion, surface finishing, and hardware integration. The regional industrial cluster integrates raw billet smelting, high-tonnage extrusion presses (ranging from 800 to 10,000 metric tons), automated anodizing, PVDF electrostatic powder coating, and specialized glass processing within a 30-kilometer radius.
For international procurement directors, sourcing directly from Foshan-based OEMs like VELTOR provides distinct structural advantages: unprecedented economies of scale, tight dimensional extrusion tolerances exceeding ISO 9001 and GB/T 5237 standards, and immediate access to advanced thermal break technology.
Metallurgical & Extrusion Technical Criteria
High-grade aluminum sliding door partitions require structural rigidity to support heavy double- or triple-glazed panels while maintaining slim frame profiles. Leading Chinese manufacturers utilize primary (non-recycled) 6063-T5 or 6061-T6 aluminum alloys. T5 artificial aging treatment ensures a minimum Webster hardness of 8 to 12 HV, providing exceptional resistance against deflection under high wind-load pressures and heavy daily traffic.
Wall thickness compliance is paramount: commercial-grade sliding partition profiles must strictly maintain a nominal wall thickness of 1.4mm to 3.0mm, ensuring mechanical fasteners hold securely and tracks withstand lateral shear stress over decades of operational service.
Engineering Innovations & Product Evolution Trends (2025–2030)
How architectural demand for maximal daylighting, acoustic privacy, and thermal conservation is transforming aluminum sliding partition door engineering.
Micro-Slim Sightline Architectures
Architectural interior design has shifted dramatically toward invisible aluminum framework. Modern sliding partitions feature ultra-narrow vertical interlocking profiles measuring as thin as 16mm to 21mm. Frame concealment within sub-floor tracks and perimeter drywall channels allows glass-to-wall ratios exceeding 95%.
Advanced Thermal & Acoustic Seals
To combat energy loss between conditioned and non-conditioned zones, modern sliding doors integrate polyamide (PA66GF25) thermal barriers. Paired with triple-sealed EPDM continuous weatherstripping and warm-edge spacers, modern systems lower U-values to under 1.2 W/m²K and boost STC acoustic performance up to 45dB.
Levitation & Heavy Rollers
Massive architectural panels weighing up to 400kg now slide effortlessly thanks to heavy-duty stainless steel quad-rollers and magnetic levitation (MagLev) tracks. Soft-close damping mechanisms eliminate impact stress, ensuring child-safe and whisper-quiet commercial office operations.
Technical Specification Matrix: Aluminium Partition & Door Systems
| System Classification | Alloy & Profile Wall | Thermal Barrier Type | Glazing Compatibility | Max Panel Dimensions | Target Application |
|---|---|---|---|---|---|
| Slim-Frame Sliding Partition | 6063-T5 / 2.0mm - 3.0mm | Non-Thermal / PA66 Strip | 8mm - 12mm Single/Double Tempered | 1500mm x 3500mm | Luxury Residential Interiors, Office Dividers |
| Heavy-Duty Lift & Slide Door | 6063-T6 / 2.0mm - 2.5mm | 24mm - 34mm Polyamide PA66 | 28mm - 42mm Low-E Double/Triple IGU | 2500mm x 4000mm | Exterior Villa Patios, Hotel Balconies |
| Commercial Bi-Fold Stacker Door | 6063-T5 / 1.8mm - 2.2mm | Polyamide Thermal Break | 24mm Insulated Safety Glass | 1200mm x 3000mm / Panel | Storefronts, Restaurants, Indoor-Outdoor Rooms |
| Acoustic Partition Wall System |
