Factory Direct Catalog
Featured Frameless & Concealed Aluminium Door Systems
Precision-engineered architectural doors custom fabricated for luxury residential, high-end commercial projects, and international distribution.
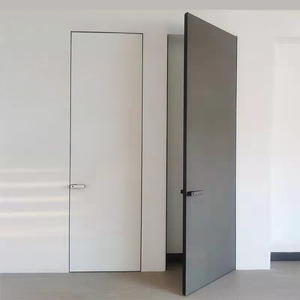
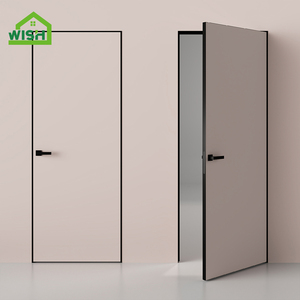
Modern Minimalist Invisible Aluminum Frame Interior Door Frameless Door Concealed Door
Get a Quote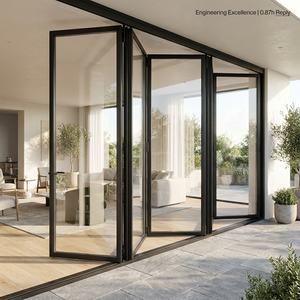
Modern Slim Profile Folding Patio Aluminum Bifold Doors CE Certified System
Get a Quote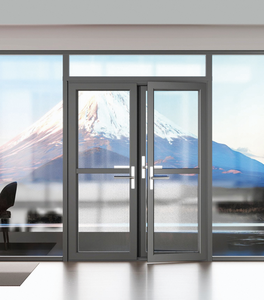
Modern Interior Aluminum Integrated Screen Casement Door Stainless Steel Insect Mesh Waterproof For Villa Apartment Hotel Use
Get a Quote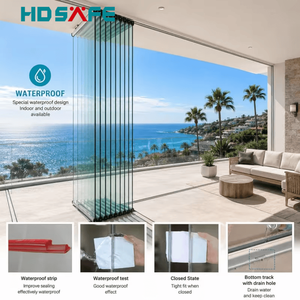
Modern Aluminum Folding Glass Door System Frameless Bifold Door for Balcony & Sunroom
Get a Quote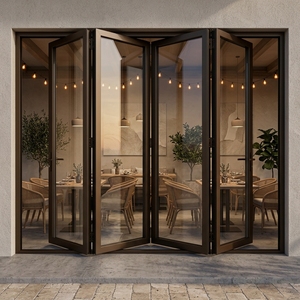
Clearview Bifold Doors Frameless Folding Glass Doors System Aluminium Glass Bi Fold Door for House
Get a Quote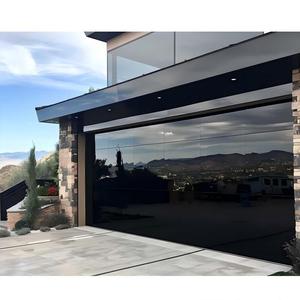
Sunnysky High Quality Modern Design Tempered Mirror Glass Automatic Sectional 16 X 8 Aluminum Frameless Garage Door
Get a Quote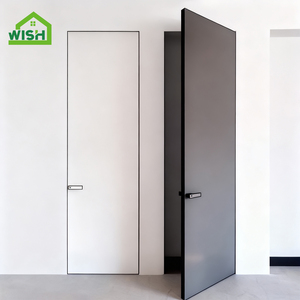
Frameless Invisible Door 60mm Soundproof Wood Aluminum Composite Custom Color Modern Interior Wall
Get a Quote
Industry Insight Report
The Engineering Paradigm Shift: Why China Leads Global Aluminium Frameless Door Manufacturing
In contemporary architectural design, the demand for boundaryless visual continuity, structural minimalism, and high thermal efficiency has catalyzed a revolution in entrance and interior opening systems. Aluminium frameless doors—encompassing sub-frame concealed interior flush doors, structural glass bifold systems, and ultra-slim exterior sliding walls—represent the apex of modern fenestration engineering. China, specifically the Nanhai District in Foshan, Guangdong, has emerged as the global epicenter for processing high-grade 6063-T5/T6 architectural aluminum extrusions and structural glass assemblies.
Unlike traditional heavy-bezel door systems that rely on surface-mounted casings, high-end frameless aluminum systems require extreme dimensional tolerances (+/- 0.5mm), advanced metallurgical thermal breaks (Polyamide PA66-GF25), and structural silicone bonding (IGU sealing to ASTM C1184 specifications). Leading Chinese exporters have shifted from low-cost mass production to bespoke, engineered fenestration solutions that satisfy stringent international building codes including North American NFRC/ASTM, European CE/EN 14351-1, and Australian AS2047 standards.
Information Gain Key Takeaway: Modern "frameless" doors are not entirely devoid of metal; rather, they utilize recessed, sub-flush structural aluminum extrusions embedded into adjacent drywall, masonry, or ceiling cavities. True architectural quality relies on structural deflection limits (L/175 under dynamic wind pressure) and high-load concealed pivot hardware supporting panel weights up to 450kg.
Concealed Sub-Frame Architecture
Extruded 6063-T6 aluminum perimeter profiles engineered to embed flush within plasterboard or wet wall construction, eliminating visible face trims entirely while preserving structural rigidity.
Acoustic Damping Honeycomb Core
Interior flush doors incorporate aerospace-grade aluminum honeycomb core structures sandwiched between high-density mineral boards, delivering acoustic attenuation ratings up to STC 42 dB.
Thermal Break Insulation
Exterior frameless glass folding and sliding systems integrate 24mm to 34mm multi-cavity Polyamide PA66-GF25 thermal struts, drastically reducing U-factors down to 1.2 W/m²K.
Factory Advantage
Engineering Rigor & Factory-Direct Precision from Foshan
Veltor Window & Door Co., Ltd. operates state-of-the-art production lines optimized for custom architectural fenestration, export logistics, and OEM contract manufacturing.
5-Axis CNC Milling
Automated profile machining guarantees micro-precision routing for concealed 3D adjustable hinges, magnetic latch mortises, and integrated multi-point locking systems.
100% Pre-Shipment Trial Assembly
Every custom frameless door system is fully erected on shop test frames prior to packing to verify zero-deflection alignments, lock engagement, and weather seal compression.
Export-Grade Wooden Crating
Finished doors and glass units are wrapped in protective anti-scratch film, corner-shielded, and packaged in IPPC ISPM-15 compliant fumigated plywood crates indexed by structural opening numbers.
Strategic Procurement Analysis
Global Procurement & Technological Trends in Aluminium Frameless Doors (2025–2030)
As commercial developers and custom home builders optimize projects for environmental certification (LEED v4.1, BREEAM, and Passive House standards), the global specification landscape for aluminum door hardware and extrusions is undergoing rapid transformation. Suppliers who fail to innovate in thermal isolation, structural glass bonding, and smart access integration are being rapidly displaced by advanced engineering hubs in China.
1. Transition to Ultra-Slim Sightlines & Structural Glass Load-Bearing
Traditional fenestration treated glass purely as an infill material within a rigid metal surround. Sourcing trends for 2025 onwards indicate a 340% increase in demand for structural glass systems where double or triple glazed insulated units (IGUs) bonded with structural silicone (Dow Corning 983 / Tremco SG300) carry shear and torsional loads. This allows vertical interlocking profiles to drop to sightlines as narrow as 18mm to 21mm without compromising DP50 wind load resistance.
2. Integration of Concealed Magnetic Latch Systems & 3D Hinges
For interior frameless invisible doors, client preferences have shifted completely away from visible strike plates and mechanical latch bolts. Modern suppliers supply concealed aluminum jambs equipped with magnetic latches that remain flush with the door leaf edge until fully closed. Paired with 3-way adjustable heavy-duty concealed hinges (capable of supporting 120kg per leaf over 200,000 operational cycles), installation crews can achieve perfect 2mm shadow gap gaps across the entire perimeter.
3. High-Performance Surface Finishing: Anodized vs. PVDF Fluorocarbon
Export markets in coastal regions (GCC countries, Caribbean, Australia, coastal North America) demand superior resistance against salt-spray corrosion (AAMA 2605 specifications). Premium Chinese suppliers now provide 25-micron anodic oxidation finishes and 3-coat 70% Kynar 500 PVDF powder coatings as standard options, offering 25+ years of color retention and zero chalking under high UV exposure.
B2B Sourcing Advice: When evaluating suppliers in China, request mill test certificates (MTC) verifying profile alloy composition (EN AW-6063 T6) and test reports for gasket elastomeric performance (EPDM according to DIN 7863). Avoid manufacturers using recycled scrap aluminum alloys that suffer from structural micro-cracking during CNC milling.
Technical Specification & Engineering Matrix
| System Type | Alloy & Wall Thickness | Glazing Specification | Acoustic / Thermal Rating | Max Panel Height |
|---|---|---|---|---|
| Frameless Interior Flush Door | 6063-T5 (1.8mm - 2.0mm) | Solid Wood Composite / Honeycomb | STC 38 - 42 dB | 3,200 mm |
| Frameless Bifold Glass Wall | 6063-T6 (2.2mm - 3.0mm) | 6mm+12Ar+6mm Low-E Toughened | U-Value: 1.4 W/m²K | 4,000 mm |
| Concealed Frame Sliding Door | 6063-T6 Structural Profile | 8mm+16Ar+8mm Laminated IGU | Design Pressure: DP60 | 4,500 mm |
| Frameless Mirror Glass Sectional | Heavy-Duty Frame Extrusion | 5mm/6mm Mirror Tempered Glass | Wind Class 3 (EN 12424) | 3,000 mm |
Standard Operating Procedure
Seamless 5-Step International Procurement Workflow
We streamline overseas orders with technical drawing verification, rigorous quality assurance, and end-to-end export support.
1. Plan & Schedule Review
Submit architectural CAD drawings, structural opening schedules, or window specifications. Our engineers review wind load calculations, deflection specs, and opening directions.
2. Shop Drawing Sign-Off
We generate detailed 1:1 scale shop drawings detailing section profiles, perimeter flashing, concealed frame anchor locations, and glass build-ups for formal client sign-off.
3. Precision CNC Production
Extrusions undergo automatic double-bevel sawing, 5-axis CNC routing, corner crimping with dual-component epoxy, and surface coating under ISO 9001 quality management.
4. Pre-Shipment Inspection
Our QC team conducts rigorous dimensional verification, diagonal squareness checks, hardware tensioning tests, and issues a formal photo/video inspection dossier prior to packing.
5. Crated Export Shipping
Units are packed into reinforced wooden crates categorized by floor level and window tag numbers, providing clear logistics tracking for smooth site handling.
Frequently Asked Questions
Technical & Commercial Sourcing FAQ
Direct technical answers for architectural specifiers, general contractors, developers, and door importers.
How are concealed frame interior frameless doors installed against drywall and masonry?
Concealed frame invisible doors feature an extruded aluminum sub-frame equipped with perforated plastering wings. During rough-in construction, the aluminum sub-frame is anchored directly to the wall studs (metal or timber) or masonry opening using countersunk expansion bolts. Plasterboard or skim coat plaster is applied directly over the perforated wings up to the structural edge of the jamb. Once painted, the aluminum frame becomes completely invisible, creating a seamless 2mm flush gap between the wall and the door leaf.
What glass standards and safety certifications do your frameless glass door systems carry?
All structural glass units incorporated into our exterior frameless bifold and sliding door systems comply with international safety glazing standards. Glass options feature SGCC (Safety Glass Certification Council) certification for North America under ANSI Z97.1-2015, CE EN 12150-2 toughened safety glass compliance for Europe, and AS/NZS 2208 approval for Australia. We offer fully tempered, laminated toughened (PVB/SGP interlayers), and Low-E insulated glass units.
Can frameless aluminum bifold or sliding doors withstand high wind loads and heavy rainfall?
Yes. While the system presents a visual "frameless" aesthetic, structural strength is maintained via concealed heavy-duty structural aluminum mullions and top/bottom tracking channels. For coastal or high-rise projects, our systems are engineered to achieve design pressure ratings up to DP60 (3000 Pa wind pressure resistance). Water tightness is ensured through multi-point EPDM compression gaskets, continuous silicone weather-stripping, and integrated sub-sill drainage channels with stainless steel non-return valves.
What is the Minimum Order Quantity (MOQ) and lead time for custom project orders?
Because every opening is custom fabricated according to confirmed shop drawings, we support project-based orders as well as full container loads (FCL) for distributors. There is no strict minimum unit count for bespoke commercial or residential projects; however, shipping economics favor consolidated orders. Production lead times typically range from 20 to 30 calendar days following final shop drawing sign-off and deposit receipt.
How do you prevent door leaf warping on tall invisible interior doors (above 2.4 meters)?
Floor-to-ceiling invisible doors exceeding 2,400mm in height are prone to structural bowing if built with standard timber cores. We solve this by engineering an internal structural skeleton consisting of dual vertical 6063-T6 aluminum tension rods, an aluminum honeycomb core, and high-density moisture-resistant HDF skins. Integrated heavy-duty tension aligners (straighteners) allow fine-tuning adjustment on-site, ensuring the door remains perfectly flat for heights up to 3,500mm.
Ready to Elevate Your Project with Modern Frameless Door Engineering?
Connect directly with our engineering team in Foshan. Send us your door schedules or project drawings to receive a detailed cost estimate, shop drawing review, and sample kit within 24 hours.
Get a Quote