Featured Heavy-Duty & Thermal Break Sliding Door Systems
Factory-direct architectural sliding glass door systems engineered for extreme structural wind loads, high thermal efficiency, and precision smooth gliding.
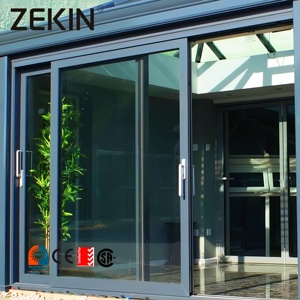
Customized Aluminum Double Glass Sliding Door Energy Efficient NFRC AS2047 Certification Aluminum Heavy Duty Lift Sliding Doors
Inquire Now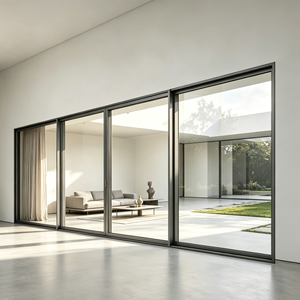
Australian Certificate AS2047 Thermal Break Aluminium Alloy Profile Double Glazed Tempered Glass Modern Horizontal Sliding Doors
Inquire Now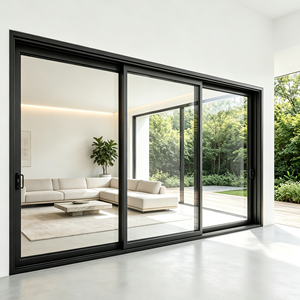
AS2047 Load-bearing Aluminium Alloy Profile And Double Glazed Tempered Glass Large Modern Sliding Doors For Australian Houses
Inquire Now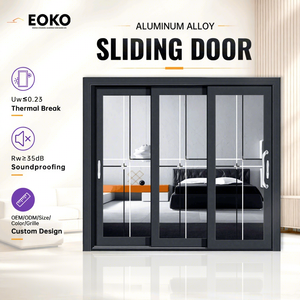
EOKO Thermal Break Aluminum Sliding Patio Door U-Value 1.2W/m²K Energy Efficient Glass Sliding Door With Screen For Balcony
Inquire Now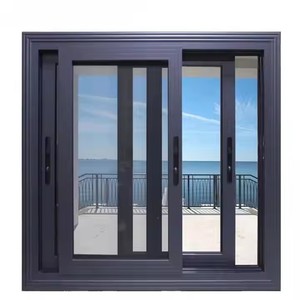
Customized Impact-Resistant Hurricane Windows and Doors Aluminum Sliding Glass for Home Alloy Frame
Inquire Now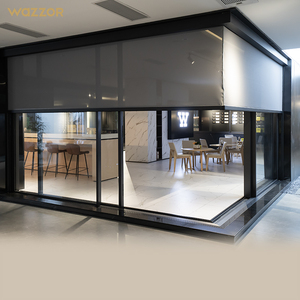
Wazzor Energy Efficient Aluminum Sliding Doors With Tempered Glass Frameless Patio Balcony Interior Spaces Aluminum Sliding Door
Inquire Now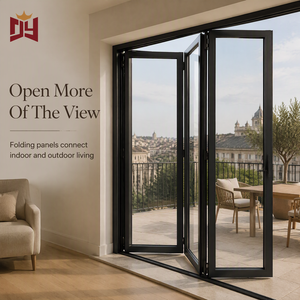
CE Certified Aluminium Slim Frame Bifold Door With Custom Size For Villa Patios And Balconies OEM ODM, Space-Saving Operation
Inquire Now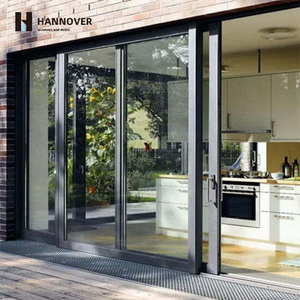
HANNOVER As2047 Australian Sliding Door Double Glazed Cavity Sliding Doors Exterior Stacking Balcony Aluminum Sliding Doors
Inquire NowEngineering Principles & Structural Performance Metrics
An authoritative analysis of primary alloy selection, thermal break geometry, acoustic dampening, and water-tightness engineering for global commercial and residential projects.
1. Primary Alloy Integrity & Wall Thickness Standards
Architectural aluminum framed sliding doors manufactured in China's leading hub (Foshan, Guangdong) utilize primary 6063-T5 and 6063-T6 aluminum alloys. Unlike remelted scrap aluminum, primary billets deliver precise tensile strength (≥ 205 MPa for T6) and yield strength (≥ 180 MPa). For structural heavy-duty lift and slide doors carrying large insulated glass panels (over 300 kg per sash), structural frame wall thicknesses are specified between 2.0mm to 3.0mm, conforming fully to international building standards including Australia’s AS2047, North America’s NFRC/AAMA, and Europe’s EN 14351-1.
2. Polyamide Thermal Break (PA66GF25) Technology
To eliminate thermal bridging in extreme climates, thermal break sliding doors integrate structural polyamide insulation strips reinforced with 25% fiberglass (PA66GF25). This configuration achieves a coefficient of thermal expansion identical to aluminum profile sections, preventing delamination under intense seasonal temperature swings ranging from -30°C to +80°C. Combined with multi-cavity extrusion geometry and low-emissivity (Low-E) double or triple glazing filled with 90%+ argon gas, heat transfer coefficients (U-Values) are driven down to 1.2 – 1.6 W/m²K.
System Performance Benchmark Matrix
Use this technical reference matrix to evaluate system parameters across different aluminum sliding door configurations before finalizing project specifications.
| Sliding Door Configuration | Profile Wall (mm) | Thermal Break Type | U-Value (W/m²K) | Wind Load (Pa) | Acoustic Rating (STC) | Target Application |
|---|---|---|---|---|---|---|
| Heavy-Duty Lift & Slide | 2.2mm – 3.0mm | PA66GF25 24mm/34mm Strip | 1.1 – 1.4 | 4500 Pa (C5) | 42 – 45 dB | Luxury Villas, High-Rise Patios |
| Narrow Sightline (Minimalist) | 1.8mm – 2.0mm | Concealed Polyamide Cavity | 1.4 – 1.8 | 3000 Pa (C3) | 36 – 40 dB | Modern Architectural Residences |
| Standard Horizontal Slider | 1.4mm – 1.6mm | Non-Thermal / PA66 14mm | 2.2 – 2.8 | 2500 Pa (C2) | 32 – 35 dB | Multi-Family Residential, Interior |
| Hurricane Impact Glass Slider | 2.5mm – 3.2mm | Heavy Reinforced Thermal | 1.5 – 1.9 | 5000+ Pa | 40 – 44 dB | Coastal Hurricane / Typhoon Zones |
| Cavity Stacking / Pocket Door | 1.8mm – 2.0mm | Multi-Track Thermal Strip | 1.6 – 2.0 | 2800 Pa (C3) | 35 – 38 dB | Open Concept Patios, Hospitality |
Technological Innovations Shaping Sliding Door Development
The architectural fenestration sector is experiencing rapid transformation. Sourcing direct from pioneer Chinese manufacturers offers access to cut-edge hardware and material advances.
Ultra-Narrow Sightline Minimalist Architecture
The market is shifting heavily towards ultra-slim interlock profiles measuring just 16mm to 21mm in visible width. Frame profiles are increasingly concealed within surrounding perimeter walls, floor slabs, and ceilings. This engineering trend maximizes natural light transmission ratios above 95% while utilizing heavy-duty bottom roller systems capable of supporting glass weights up to 500 kg smoothly.
Smart Motorization & Maglev Drives
Next-generation sliding door systems incorporate concealed magnetic levitation (Maglev) drive motors and linear drive actuators. These smart systems enable ultra-quiet opening (under 25 dB), smartphone app integration, automatic obstacle detection sensors, and seamless connectivity to modern home automation systems (KNX, Zigbee, Crestron) without exposed tracks.
Zero-Threshold & Sub-Floor Drainage
Universal accessibility design has mandated flush, zero-threshold transitions between indoor living rooms and outdoor patios. Modern aluminum sliding doors now employ hidden sub-floor drainage channels with continuous high-capacity stainless water drains, guaranteeing 100% water tightness (EN 12208 Class 9A) even during torrential rains.
Vacuum Insulated Glass (VIG) Integration
The industry is transitioning from standard double/triple IGUs to hybrid Vacuum Insulated Glass (VIG) units. With a microscopic 0.3mm vacuum cavity between glass sheets, thermal transmittance drops below U = 0.6 W/m²K while radically reducing sash weight and profile depth—meeting rigorous Passive House standards worldwide.
High-Durability PVDF & Fluorocarbon Finishes
To resist coastal salt fog corrosion, severe UV degradation, and chemical pollutants, future-proof aluminum doors utilize 3-coat/2-bake PVDF (Fluorocarbon) coatings or 25-micron marine-grade anodizing. These surface treatments guarantee color stability without chalking or fading for over 25 years in harsh tropical or coastal environments.
Integrated BIPV Photovoltaic Glazing
Building-Integrated Photovoltaics (BIPV) are turning sliding door glass sashes into power-generating assets. Semitransparent solar cell glazing allows natural light penetration while generating clean electrical energy, turning building facades into net-zero carbon energy contributors.
Global B2B Procurement Dynamics for Aluminum Doors
Strategic insights for international window importers, building material distributors, facade contractors, and project developers sourcing directly from Foshan factory hubs.
1. Shift Toward Project-Based Modular Customization
Global buyers are moving away from stocking rigid standard door sizes. Leading Chinese manufacturers now support full modular custom manufacturing based on client CAD/BIM shop drawings. From specific frame powder-coating colors (RAL palette match) to multi-point hardware selection (German Siegenia, Hoppe, GU vs. top Chinese brands like CMECH, Kin Long), factory-direct customization optimizes project budget without sacrificing architectural vision.
2. Factory Audits & Digital E-E-A-T Verification
Professional importers prioritize supply chain transparency. Top-tier manufacturers demonstrate E-E-A-T (Experience, Expertise, Authoritativeness, Trustworthiness) by providing third-party certified lab test reports (Intertek, SGS, TUV), ISO 9001 quality management audits, and facilitating real-time high-definition video factory inspections during double-head extrusion cutting, corner crimping, and pre-shipment structural testing.
3. Container Space Optimization & KD Packaging
With ocean freight rates fluctuating, strategic buyers specify Knocked-Down (KD) frame packaging alongside assembled sashes. Packing aluminum frames in dense, protective wooden crates labeled by architectural opening codes (e.g., Door W-01, W-02) increases container volumetric efficiency by up to 35%, drastically reducing per-unit shipping overheads.
4. Stringent Compliance with Regional Certification
Procurement contracts now mandate pre-production proof of compliance. Importers targeting Australia require strict adherence to AS2047 and AS1288 (safety glazing); North American projects demand NFRC thermal rating labels and AAMA testing; European buyers require CE marking under EN 14351-1. Sourcing from experienced export factories ensures seamless customs clearance and building inspector sign-off.
Foshan Factory Advantage & Manufacturing Capabilities
Located in Nanhai District, Foshan—China's world-renowned aluminum extrusion capital—Veltor Window & Door Co., Ltd. brings enterprise-grade manufacturing directly to global buyers.
In-House Full Supply Chain Integration
From primary alloy billet extrusion, CNC precision machining, automatic thermal break strip insertion, to dust-free powder coating and insulated glass assembly, our vertically integrated operations eliminate middleman markups and guarantee total quality control.
100% Pre-Shipment Trial Assembly
Every single door unit is fully assembled, squareness-checked, roller-tested, and hardware-fitted on our factory floor prior to crating. High-resolution dimensional check photos and operational videos are sent to the client before loading.
Export-Grade Heavy Wooden Crating
Glass and aluminum frames are protected with anti-scratch PE film, corner guards, plastic wrapping, and secured inside fumigated plywood crates reinforced with steel bands. Opening numbers are clearly marked for immediate site sorting.
Frequently Asked Questions by International Buyers
Clear, direct answers regarding technical parameters, ordering procedures, shipping economics, and custom engineering.
Ready to Engineer Your Project's Sliding Doors?
Send your window schedule, CAD drawings, or project specifications to our Foshan engineering team for immediate review, factory-direct pricing, and technical analysis within 24 hours.
