Featured Architectural Door & Window Systems
Explore engineered structural aluminum profiles, hurricane impact frames, and soundproof thermal break solutions custom fabricated in Foshan, China.
Executive Overview: Sourcing Premium Architectural Aluminium Doors from China
The global construction and real estate development sector is undergoing a structural transition toward carbon-neutral building envelopes, high thermal performance, and ultra-narrow sightline aesthetics. At the epicenter of this industrial evolution sits Foshan, Guangdong—the world's most sophisticated cluster for architectural aluminum extrusion, surface treatability, and fenestration engineering. As international procurement heads, facade engineers, and master builders seek the best aluminium for doors factory & exporter in China, the selection process extends far beyond comparing FOB profile costs per metric ton.
To establish long-term competitive advantage, global buyers must evaluate factories through a multi-dimensional framework: micro-element alloy purity, structural extrusion tolerances, thermal break strip formulation, precision multi-axis CNC milling, and compliance with stringent regional standards such as AAMA/WDMA, NFRC, EN 14351-1, and AS2047. This whitepaper serves as an authoritative procurement guide, dissecting the metallurgical, mechanical, and logistical parameters that define top-tier Chinese aluminum door manufacturers.
Comprehensive Engineering Analysis: Door & Window Systems
Selecting the optimal opening configuration requires balancing structural wind resistance, water tightness, air permeability, sound transmission loss (STC), and thermal transmittance values (U-factor). Below is a deep-dive engineering recommendation of key system typologies produced by elite Chinese exporters:
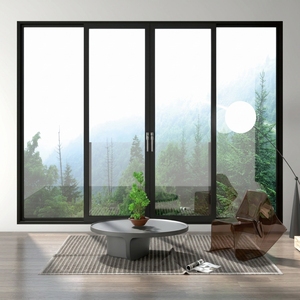
Thermal-Break Heavy Duty Sliding Doors
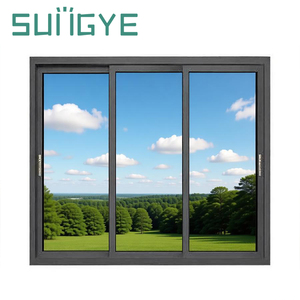
Engineered with 2.0mm–3.0mm primary wall thickness and stainless steel tandem rollers capable of supporting sash weights up to 400kg per panel. Features multi-track configurations with ultra-flush barrier-free thresholds, ideal for luxury villas and resort patios seeking panoramic glazing span.
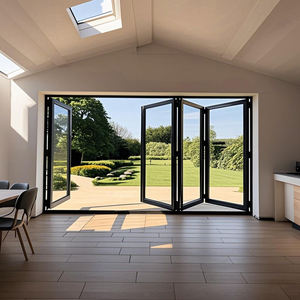
Bi-Fold / Accordion Stacking Systems
Top-hung or bottom-load folding systems featuring heavy-duty dual-direction stainless steel guide wheels. Utilizing PA66-GF25 thermal breaks and EPDM continuous compression seals to eliminate air filtration across multi-panel configurations expanding up to 12 meters wide.
Hurricane Impact Exterior Doors
Certified under severe weather standards (such as Florida Miami-Dade TAS 201/202/203 protocols). Built with reinforced internal steel mullion channels, heavy-gauge 6063-T6 alloy, and SentryGlas® (SGP) laminated safety glass units designed to withstand missile impact pressures exceeding 5000 Pa.
Aluminum-Wood Composite French Doors
Hybrid fenestration pairing exterior weather-resistant architectural aluminum extrusions with interior solid timber (Oak, Teak, or Pine). Provides absolute exterior UV protection while maintaining rich interior organic aesthetics, sealed with non-aldehyde adhesive bonding.
Slim-Frame Minimalist Glass Pivot Doors
Designed with visible vertical frame widths under 18mm for contemporary architectural statements. Incorporates floor-spring hydraulic pivot hardware supporting up to 500kg, 360-degree rotation options, and magnetic latch locking systems for seamless spatial flow.
High-Acoustic Insulation Entry Doors
Engineered for high-noise urban environments and hospitality settings. Combining multi-chamber thermal breaks, asymmetric double or triple insulated glass units (IGU with sound-dampening PVB interlayers), achieving sound reduction indices up to STC 45dB / Rw 43dB.
Architectural Aluminum Door Specifications Matrix
To assist specifiers, developers, and quantity surveyors during the technical evaluation phase, the table below outlines standard performance metrics enforced by top-tier Foshan manufacturers (including VELTOR Window & Door Co., Ltd.):
| System Parameter | Standard Structural Door | Thermal-Break System | Hurricane Impact Rated | Testing Standard Compliance |
|---|---|---|---|---|
| Aluminium Alloy / Temper | 6063-T5 / 6060-T6 | 6063-T6 High-Purity | 6063-T6 / 6005A-T6 | GB/T 5237, ASTM B221 |
| Profile Wall Thickness | 1.4mm – 1.8mm | 2.0mm – 3.0mm | 2.5mm – 4.0mm | AAMA 101, BS EN 12020 |
| Thermal Strip Insulation | N/A (Non-Thermal) | PA66-GF25 Polyamide (24mm–34mm) | PA66-GF25 Structural Reinforcement | ISO 14001, DIN 16941 |
| Glazing Capability | 5mm–12mm Tempered Monolithic | 5+12Ar+5 to 6+18Ar+6 Double IGU | 6 Low-E + 1.52SGP + 6 Laminated IGU | SGCC, EN 12150, IGCC |
| Thermal Transmittance (U-Value) | 3.5 – 4.8 W/m²·K | 1.2 – 1.8 W/m²·K (0.21 BTU) | 1.4 – 2.0 W/m²·K | NFRC 100/200, ISO 10077 |
| Air Infiltration Rate | Level 4 (GB/T 7106) | Class A4 / ≤ 0.1 cfm/ft² | Class A4 / High-Velocity Hurricane Zone | ASTM E283, EN 12207 |
| Water Penetration Resistance | 250 Pa | 450 Pa – 700 Pa | 700 Pa – 1050 Pa (15 psf+) | ASTM E331, EN 12208 |
| Wind Load Resistance | 2.5 kPa | 4.0 kPa – 5.5 kPa | 6.0 kPa – 9.0 kPa (150+ mph) | ASTM E330, AS 4055 |
Future Procurement & Manufacturing Trends (2025–2030)
International fenestration procurement is no longer static. Importers, master distributors, and commercial project managers must adapt to key macro trends reshaping the Chinese aluminum door export ecosystem over the next decade:
1. Transition to Low-Carbon & Circular Recycled Aluminum
With the implementation of the European Union's Carbon Border Adjustment Mechanism (CBAM) and global ESG mandate frameworks, tier-one Chinese aluminum exporters are transitioning from primary electrolytic aluminum derived from coal power to hydro-powered primary billet ingot and certified post-industrial recycled aluminum content. Low-carbon profiles (emitting under 4.0 kg CO2 per kg of aluminum extruded) are rapidly becoming a non-negotiable procurement requirement for international commercial tenders.
2. Domination of Ultra-Slim Sightlines & Invisible Drainage Systems
Modern minimalist architectural design demands maximum transparency. Legacy thick-framed sliding doors are being replaced by narrow-frame designs where visible sash frames are reduced to 16mm–22mm. Furthermore, integrated concealed floor drainage channels equipped with anti-backflow valves ensure complete rainstorm resistance without compromising sleek linear visual transitions between interior wood flooring and exterior stone decking.
3. Advanced Surface Finishing Technology (Qualicoat Class 2 & Fluorocarbon PVDF)
Exterior durabilities in coastal or high-salinity marine environments dictate surface coating longevity. Leading exporters in Foshan have upgraded from basic powder coatings to Qualicoat Seaside Class 2 architectural powder coatings and 3-coat/2-bake Fluorocarbon (PVDF) spray systems. These advanced finishes offer accelerated weatherability protection guaranteed against chalking, cracking, and fading for 20 to 25 years.
4. Smart Home Integration & Motorized Mechatronic Hardware
The convergence of architectural doors with home automation is accelerating. Top Chinese factories now engineer internal sash channels specifically for motorized heavy-duty drive actuators (e.g., Somfy, Siegenia drive systems), integrated face-recognition access keypads, magnetic levitation sliding tracks (Maglev sliding doors), and automated rain/wind sensors that automatically seal pivoting and sliding units during weather incidents.
Enterprise Manufacturing Advantage: Why Partner with Foshan Direct Facilities
Among China's vast industrial landscape, VELTOR Window & Door Co., Ltd. (located in Building 6, Yiqiying Industrial Park, Shishan Town, Nanhai District, Foshan) stands as a prime example of high-precision export engineering. Sourcing directly from an established Foshan manufacturer provides structural commercial advantages that trading companies and regional assemblers cannot duplicate:
Fully Integrated Production Chain
Direct ownership of profile extrusion lines, automated CNC cutting centers, pneumatic corner-crimping units, double-glazing lines, and automated packaging stations ensures complete control over raw material quality, lead times, and manufacturing cost structures.
CAD / BIM Engineering & Shop Drawings
Before metal is cut, dedicated architectural engineers transform floor plans into comprehensive 2D CAD shop drawings and 3D BIM models detailing section cuts, thermal break alignments, wall anchorage details, and glass structural stress calculations for sign-off.
100% Trial Assembly & Export Packing
Every custom door unit undergoes complete shop-floor pre-assembly, checking hardware actuation, corner alignment, and diagonal tolerances. Products are enclosed in protective anti-scratch film, edge guards, and packed inside fully enclosed fumigated plywood crates labeled by opening schedule numbers.
Step-by-Step International Sourcing & Quality Control Protocol
To eliminate errors, job-site delay costs, and structural mismatches during international project execution, buyers must enforce a systematic procurement workflow. The five-stage procurement protocol outlined below represents international best practice:
Architectural Drawing & Schedule Submission
The buyer submits window/door schedules, floor plans, wall structural composition (e.g., concrete, steel stud, timber frame), targeted energy performance specs (U-factor/SHGC), and wind load requirements for initial engineering review.
System Selection & Commercial Estimating
Factory engineers match requirements with suitable profile series (e.g., 75 series casement, 140 series lift-and-slide door), glass build-up, surface finish specifications, and issue itemized commercial proposals (FOB, CIF, or DDP terms).
Shop Drawing Approval & Corner Sample Sign-Off
The manufacturer issues precise CAD production drawings detailing dimensions, glass specs, hardware routing, and sub-frame anchoring. Corner profile samples are dispatched via express courier to confirm powder-coat finish color, anodizing depth, and thermal strip integration.
Precision CNC Manufacturing & In-Process QC
Precision extrusions are cut, milled via 5-axis CNC machines, corner-crimped with injected dual-component structural adhesives, glazed, and sealed. Quality assurance inspectors verify mill tolerances, coating thickness (microns), and glass seal integrity.
Pre-Shipment Video Inspection, Crating & Logistics Consolidation
The buyer receives high-definition pre-shipment photos, videos, or conducts live third-party video inspections (e.g., SGS/TÜV verification). Approved units are packed into heavy-duty reinforced wooden crates, containerized, and shipped with detailed installation manuals.
Frequently Asked Sourcing & Technical Questions (FAQ)
Ready to Engineer Your Next Architectural Project?
Connect directly with our Foshan factory engineering team. Send your floor plans, window/door schedules, or architectural drawings for immediate section review, thermal calculation, and itemized commercial quoting.
Send an Inquiry