Featured Aluminium Windows & Folding Stacking Systems
High-performance structural systems manufactured in Foshan, China. Certified for severe wind-load resistance, thermal efficiency, and sound attenuation.
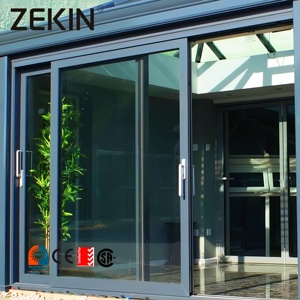
Customized Aluminum Double Glass Sliding Door Energy Efficient NFRC AS2047 Certification
Get Catalog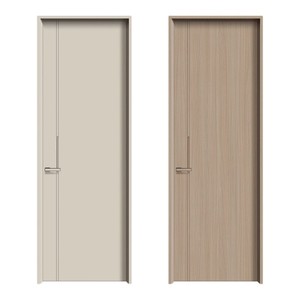
Waterproof Aluminum Interior Internal Doors Custom Minimalist Flat Panel For Apartment
Get Catalog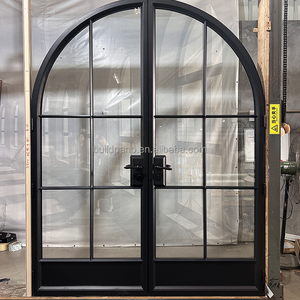
Minimalist Design Black Metal French Doors Aluminum Interior Exterior Wrought Iron Tempered Glass Decorative
Get Catalog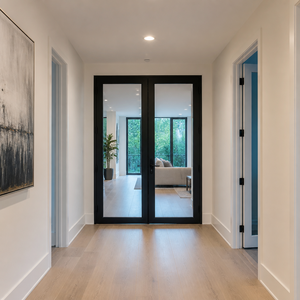
Aluminum Glass Fire-Rated Doors - Hospital, School, Office & Residential Safe Code Compliant
Get Catalog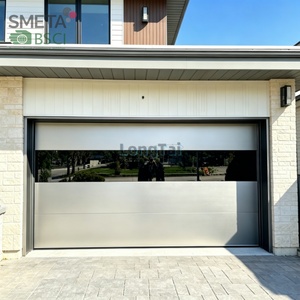
Aluminum Flat Garage Door Stable Quality Nice Texture Waterproof Windproof Energy Efficient
Get Catalog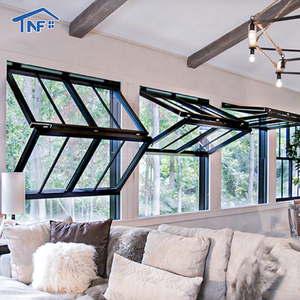
Aluminum Fold Up Windows Kitchen Bar Window & Vertical Bifold Stacking Systems
Get Catalog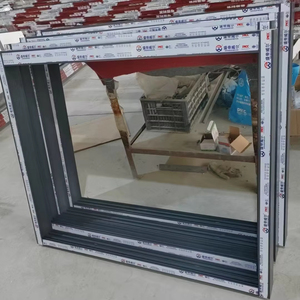
High Quality Double Glazed Glass Windows Doors Mosquito Net Aluminium Alloy Folding Soundproof
Get Catalog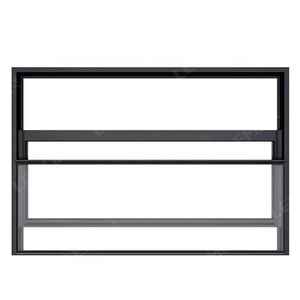
Modern Aluminum Double Hung Window Sash Lift Vertical Sliding Soundproof Architectural Series
Get CatalogArchitectural Engineering Whitepaper: High-Performance Folding & Stacking Doors
Modern architectural design increasingly demands seamless transitions between interior living space and outdoor environments. Aluminium folding stacking doors (commonly referred to as bifold doors or multi-panel concertina doors) represent the pinnacle of flexible structural glazing. When fully retracted, these systems clear up to 95% of the wall opening, creating expansive open-plan spatial layouts for high-end residential villas, commercial storefronts, and hospitality resorts.
As premier manufacturers headquartered in Foshan, China—the epicenter of global extrusions and architectural hardware engineering—we deliver custom-fabricated fenestration solutions engineered for extreme structural stability, severe weather performance, and strict compliance with international building regulations including North American NFRC, Australian AS2047, and European CE directives.
Information Gain Insight: Unlike standard sliding doors that remain fixed within a track width constraint, folding stacking doors transfer structural loads through heavy-duty top-hung tracks or bottom-supported stainless steel roller carriages. Selecting the appropriate structural load path is crucial to preventing long-term frame sag, interlock air leakage, and track binding.
Structural Dynamics & Profile Geometry
The structural integrity of a multi-panel folding stacking system depends directly on profile wall thickness, alloy temper, and corner joinery. Our standard extrusion profiles utilize primary 6063-T6 or 6060-T6 architectural aluminium alloy with wall thicknesses ranging from 2.0mm to 3.0mm depending on height requirements (capable of supporting panel heights up to 4000mm and widths up to 1200mm per sash).
System Performance Comparison: Bifold vs. Stacking vs. Lift & Slide
| Performance Parameter | Thermal Break Folding Stacking (Bifold) | Multi-Track Stacking Sliding | Heavy-Duty Lift & Slide |
|---|---|---|---|
| Opening Ratio | 90% - 95% Clear Opening | 66% - 75% Track Stacking | 50% - 66% Structural Opening |
| Max Panel Weight | 120 kg - 150 kg per Sash | 250 kg per Panel | 400 kg per Panel |
| Water Tightness Rating | Class 9A (600 Pa) via EPDM Double Gaskets | Class 7A (300 Pa) Brush/EPDM Seals | Class 9A (600 Pa) Compression Seals |
| Acoustic Insulation (Rw) | 38 dB - 45 dB (with Laminated IGU) | 32 dB - 38 dB | 40 dB - 48 dB |
| Threshold Ergonomics | Flush Recessed Sill / Weather-Rabbeted Sill | Multi-Step Track Drainage Sill | Sub-floor Flush Drainage Channel |
Future B2B Procurement Trends in Aluminium Stacking Door Manufacturing
Global architectural procurement is undergoing a paradigm shift driven by stringent carbon-neutrality mandates, extreme weather resilience requirements, and minimal visual sightline preferences. Foreign project developers, general contractors, and trade importers must align procurement specs with the following key industry trends:
1. Ultra-Narrow Sightlines
Demand for slim-frame folding systems with interlock stiles under 30mm visual width. Structural silicone bonding (SSG) transfers glass stiffness directly to the aluminium frame.
2. High-Density Thermal Barriers
Transitioning from standard PVC insulators to PA66GF25 (25% fiberglass reinforced polyamide) multi-cavity thermal strips filled with aerogel or expanded polyurethane foam (PU).
3. Smart Automation & Concealed Actuators
Integration of concealed motorized drive tracks connected to smart home automation platforms (KNX, Zigbee) with anti-pinch infrared sensors for heavy glass panels.
4. Triple-Glazed Argon & Vacuum Glass
Whole-door system thermal ratings dropping below Uw 1.0 W/m²K driven by European Passive House standards, utilizing Low-E coatings, warm-edge spacers, and gas-filled cavities.
5. BIM & Digital Twin Workflows
Architects require parametric Revit BIM files directly from Chinese exporters prior to drawing approval, enabling real-time structural load and energy simulation modeling.
6. Severe Weather & Impact Rating
Increasing demand for Florida hurricane impact certification (TAS 201/202/203) featuring SentryGlas (SGP) laminated interlayers for coastal high-wind zones.
Why Source Aluminium Folding Doors from Foshan Veltor
Selecting China's premier manufacturer requires reviewing core competencies beyond simple price per square meter. Our modern production complex in Foshan leverages vertical integration to guarantee uncompromised quality, dimensional accuracy, and supply security.
In-House Profile Anodizing & PVDF Spraying
Equipped with automated vertical powder coating lines and AkzoNobel/PPG fluorocarbon (PVDF) paint systems guaranteeing 20+ year surface finish durability against UV fade and salt spray corrosion.
German CNC Precision Milling
4-axis CNC machining centers execute automatic routing for multi-point locks, flush bolt keeps, and hinges with tolerances strictly controlled within ±0.1mm.
100% Mock Pre-Assembly Testing
Every order undergoes complete trial installation in our factory quality-control bay prior to packing. Panel smooth rolling, alignment, frame diagonal tolerance, and latch operation are verified and video-recorded for client sign-off.
Export Packaging Protocol: All frames and glass panels are protected with multi-layer PE film, corner-guard caps, and fully enclosed, fumigated solid wooden crates. Panels are indexed by opening schedule number (e.g., W-01, D-04) for immediate drop-ship placement on job sites.
Frequently Asked Questions by B2B Buyers
Clear answers regarding structural customization, international certifications, freight packing, and engineering warranties.
