Featured Fenestration & Bifold Door Systems
Engineered for extreme wind pressure, high thermal resistance, and architectural elegance across residential and commercial developments.
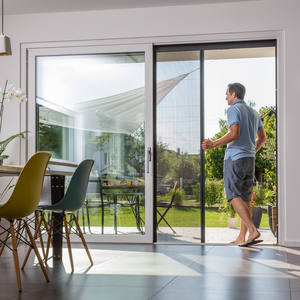
Aluminum Alloy Frame Pleated Mesh Folding Screen Doors Blinds Components Patio Insect Sliding Fly Screen Door
Send an Inquiry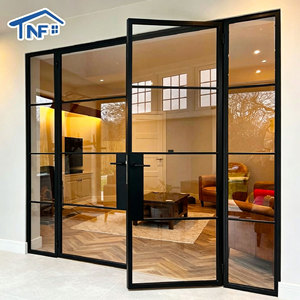
NFRC AS2047 Thermal Break Casement Door Custom Color And Size Double Glazed Swing French Doors Interior And Exterior
Send an Inquiry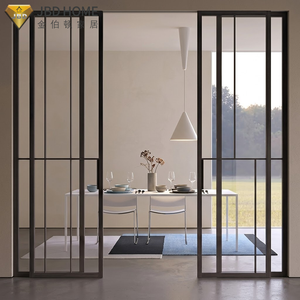
NFRC Certified Hurricane Impact Heavy Duty Aluminum Sliding Glass Door Double Tempered Glass for Houses Sliding Glass Doors
Send an Inquiry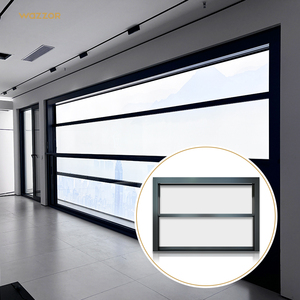
Wazzor Thermal Break Window Wholesale American Style Aluminum Double Hung Window Sash Lift up Vertical Sliding Window
Send an Inquiry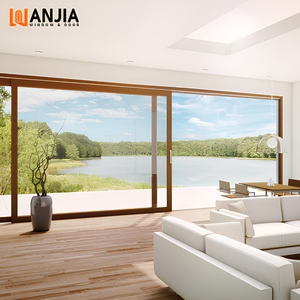
North America Luxury Villas Weather Resistant Aluminum Clad Wooden Sliding Doors Villa Patio Doors
Send an Inquiry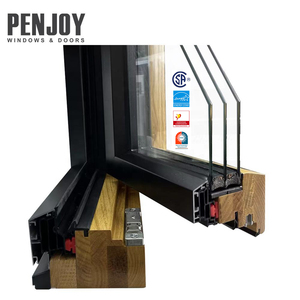
Penjoy Canada Standard Passive House Wood windows Customized Alu-wood Triple Glazed windows
Send an Inquiry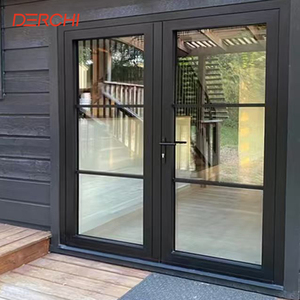
DERCHI NFRC Factory Wholesale Exterior Entry Crittal Door Design Tempered Glass Aluminum French Double Glass Swing Casement Door
Send an Inquiry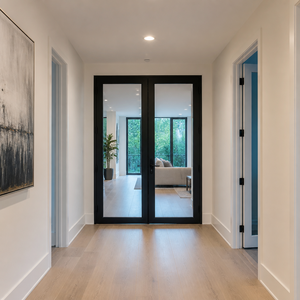
Aluminum Glass Fire-Rated Doors - Hospital, School, Office & Residential Safe Code Compliant Transparent Design
Send an Inquiry1. Technical Engineering of Heavy-Duty Aluminium Bifold Door Systems
Architectural bi-fold doors (also known as folding sliding doors or concertina doors) represent a sophisticated branch of modern fenestration engineering. Unlike standard sliding or swing doors, an aluminium bifold door system relies on multi-panel structural synchronization, heavy load-bearing track mechanisms, and high-compression weather sealing. When sourcing from China's leading manufacturing hub—specifically Foshan, Guangdong—b2b importers must look beyond cosmetic aesthetics to evaluate structural profile integrity, thermal break technologies, and hardware engineering.
1.1 Profile Metallurgical Specifications & Structural Load Capacity
The foundation of a high-performance bifold door is the structural aluminum profile. Leading Chinese exporters utilize primary 6063-T5 or 6063-T6 architectural grade aluminum extrusions. The T6 temper treatment provides superior tensile strength and hardness (yielding up to 210 MPa tensile strength), which is essential for panels exceeding 3.0 meters in height. Profile wall thickness for heavy-duty commercial bifold doors should strictly measure between 2.0mm and 3.0mm for main load-bearing outer frames and sash profiles, guaranteeing zero structural deflection under extreme wind loads or heavy triple-glazed insulating glass units (IGUs).
1.2 Polyamide Thermal Break Integration (PA66-GF25)
In cold climates or solar-intense tropical zones, non-thermal break aluminum acts as a thermal bridge, causing massive energy loss and interior condensation. China's top-tier bifold door manufacturers integrate high-precision Polyamide PA66 reinforced with 25% Glass Fiber (PA66-GF25) thermal barrier strips. This structural break isolates the exterior aluminum section from the interior frame, dramatically reducing overall thermal transmittance (U-factor). When combined with warm-edge glass spacers and argon-filled Low-E double or triple glazing, system U-values can drop to as low as 1.1 W/m²K, satisfying strict North American NFRC and European CE/Passivhaus energy conservation standards.
Structural Roller Bearings
Top-hung or bottom-rolling carriages engineered with multi-quad heavy-duty stainless steel wheels (SUS304/SUS316), rated for over 150,000 continuous operation cycles and panel weights up to 300kg.
EPDM Triple Sealing
Continuous vulcanized EPDM (Ethylene Propylene Diene Monomer) gasket seals combined with dual-density weather stripping provide class-leading air permeability (Class 4) and water tightness (up to 900 Pa).
Multi-Point Lock Security
Integrated shoot-bolt mechanisms and anti-lift locking systems with hardened steel pins, achieving high intruder resistance ratings (PAS24 and European RC2/RC3 compliance).
1.3 Glazing Systems: Safety, Soundproofing & Solar Control
Glass accounts for over 80% of a bifold door's surface area. Leading Chinese export manufacturers source raw floating glass from tier-1 suppliers (Xinyi, CSG, Taiwan Glass) and process them through automated tempering furnaces. Key glass configurations include:
- Double Tempered IGU: 5mm Tempered + 12Ar/16Ar Spacer + 5mm Tempered (Standard thermal/acoustic balance).
- Laminated Safety Glazing: 6mm Low-E + 1.52PVB/SGP + 6mm Tempered (Required for hurricane zones, high-rise security, and acoustic reduction up to 42 dB).
- Triple Glazed Low-E Units: 5mm Low-E + 12Ar + 5mm Float + 12Ar + 5mm Low-E (For sub-zero climates requiring U-values < 0.9 W/m²K).
2. Engineering Specification Comparison: Bifold Systems vs. Alternative Door Types
To assist procurement managers, real estate developers, and architects in making informed decisions, the technical comparison matrix below highlights the performance parameters of thermal break bifold doors versus sliding and casement variants manufactured in China.
| Performance Parameter | Thermal Break Aluminium Bifold Door | Heavy-Duty Sliding Door | French / Casement Swing Door |
|---|---|---|---|
| Maximum Opening Width | 100% Full Opening (Up to 18 Meters wide) | 50% - 66% Staggered Opening | Limited to 1.8M - 2.4M double leaf |
| Profile Wall Thickness | 2.0mm - 3.0mm Architectural Extrusion | 1.8mm - 2.5mm Extrusion | 1.4mm - 2.0mm Extrusion |
| Track Mechanism | Top-Hung Heavy Duty or Flush Bottom Rollers | Stainless Steel Bottom Track | Heavy Duty Stainless Steel Hinges / Pivot |
| Air & Water Tightness | Class 4 Air / 600-900 Pa Water (EPDM Sealing) | Class 3 Air / 450-600 Pa Water | Class 4 Air / 750-1000 Pa Water |
| Thermal Transmittance (U-Value) | 1.1 – 1.6 W/m²K (PA66-GF25 + Low-E IGU) | 1.3 – 1.8 W/m²K | 1.0 – 1.4 W/m²K |
| Threshold Design | Flush In-Ground Weather-Proof / Raised Rebated | Step-Over Raised Track | Low-Profile Weather Threshold |
| Primary Target Application | Luxury Villas, Resorts, Commercial Patios | High-Rise Balconies, Condos | Main Entrances, Side Access, Balconies |
3. Global Architectural Trends & Procurement Forecast (2025–2030)
The global market for architectural aluminum fenestration is undergoing rapid technological evolution driven by strict climate regulations, minimal architectural trends, and smart building integration. Sourcing directors and importers partnering with Chinese factories should align their product roadmaps with the following four mega-trends:
3.1 Ultra-Slim Interlocks & Minimalist Sightlines
Architects are pushing for maximum glass-to-frame ratios. Next-generation bifold systems designed by top Foshan manufacturers feature slim interlock stiles measuring as narrow as 30mm to 45mm. These slim-line designs maintain structural rigidity by increasing profile wall depth (up to 120mm depth) and utilizing steel-reinforced internal ribs, allowing uninterrupted panoramic views without compromising wind resistance.
3.2 Zero-Threshold & Universal Accessibility Integration
Modern residential and commercial hospitality design demands seamless indoor-outdoor transition. Modern bifold track engineering utilizes flush recessed thresholds equipped with integrated hidden drainage channels. These systems feature smart rubber flap seals and stainless steel brush guards that drop automatically upon closing to block driving rain, meeting ADA (Americans with Disabilities Act) and European barrier-free living codes.
3.3 Smart Automation & Motorized Folding Drive Systems
While traditional bifold doors are manually operated, large-scale panels (weighing over 200kg each) are increasingly specifying motorized linear-drive opening mechanisms. Integrated brush-less motors, embedded obstacle-detection sensors, and smart home integration (Zigbee/KNX/Wi-Fi) allow users to fold open 10-meter walls of glass via smartphone apps, wall switches, or voice control.
3.4 Low-Carbon Extrusion & Circular Material Sourcing
Environmental, Social, and Governance (ESG) criteria are altering building material procurement. Premier Chinese aluminum exporters are adopting low-carbon recycled aluminum billets refined using hydroelectric power. These profiles reduce the embodied carbon footprint by up to 70% compared to primary smelter aluminum, aligning with LEED Gold/Platinum and BREEAM sustainability scoring systems.
Why Partner with Foshan Veltor Window & Door Co., Ltd.?
Positioned at the epicenter of China's premium architectural aluminum manufacturing hub in Nanhai District, Foshan, Veltor delivers uncompromised quality, engineering oversight, and global compliance.
Complete Supply Chain Ecosystem
Direct proximity to world-class extrusion mills, powder coating plants (AkzoNobel / PPG certified), and automated tempering lines guarantees shorter lead times, lower material costs, and total quality traceability.
100% Pre-Shipment Trial Assembly
Every custom bifold door order undergoes full structural trial assembly in our 15,000m² factory. Outer frame alignment, sash clearance, lock engagement, and rolling smoothly are tested and video-documented prior to packing.
Engineering Shop Drawings & BIM Support
Our dedicated structural engineering team translates architectural plans into precise CAD shop drawings, elevation schedules, and 3D BIM models, eliminating on-site installation misfits.
Heavy-Duty Export Crating & Logistics
Finished goods are wrapped in anti-scratch protective film, corner-guarded, and secured inside steel-reinforced wooden crates labeled by opening numbers, ensuring zero glass breakage during transit.
Frequently Asked Procurement & Technical Questions
Answers to critical questions asked by international buyers, contractors, and architectural specifiers sourcing from China.
What is the structural difference between top-hung and bottom-rolling bifold doors?
Top-hung bifold systems carry the entire weight of the door panels on the upper head track. This results in smoother glide motion and prevents track clogging from dirt or debris. However, top-hung systems require a reinforced structural header lintel above the opening. Bottom-rolling systems place the weight on the floor track, making them ideal for retrofit projects where the ceiling structure cannot support heavy overhead loads.
How do Foshan manufacturers ensure bifold doors pass local wind load and hurricane tests (AS2047 / NFRC / ASTM)?
Leading Chinese exporters engineer bifold doors specifically for the destination market's building code. For high wind or hurricane zones (e.g., Florida or Coastal Australia), we specify 6063-T6 profiles with wall thickness up to 3.0mm, internal steel reinforcements, heavy-duty stainless steel hinge pins, and SGP laminated glass. Test reports for deflection, air infiltration, and water pressure (under AS2047 or NFRC standards) can be provided prior to bulk manufacturing.
What surface treatment finishes offer the longest resistance against coastal salt-spray corrosion?
For coastal projects located within 1km of the sea, we recommend PVDF (Fluorocarbon) coating or Qualicoat Class 2/3 certified marine-grade powder coating using AkzoNobel or PPG powders. These treatments withstand 3,000+ hours of continuous salt spray testing without blistering, chalking, or color fading. Anodized finishes (20 microns minimum) also provide exceptional hard-wearing anti-corrosion protection.
What is the typical Minimum Order Quantity (MOQ) and production lead time for custom project orders?
Because every bifold unit is custom manufactured to exact site dimensions, the practical minimum order quantity starts at a single project schedule (or 20 SQM) for direct project deliveries, or container-load volumes for regional distributors. Standard lead time is 25 to 35 calendar days following shop drawing sign-off and deposit confirmation.
Can integrated fly screens or insect mesh be configured with outward-folding bifold doors?
Yes. Outward-folding bifold doors can be fitted with interior-mounted horizontal retractable screens or heavy-duty pleated mesh folding screen systems. For maximum insect protection without blocking views, accordion-style pleated mesh operates independently along its own track, sliding neatly out of sight when not in use.
How are measurement discrepancies handled between factory shop drawings and actual job-site openings?
We issue detailed CAD shop drawings detailing outer frame dimensions, deduction tolerances (typically 10mm-15mm overall fitting gap around the perimeter), sill details, and finish floor levels (FFL). Production only commences once the buyer or site contractor reviews and physically signs off on the drawing dimensions.
Ready to Source Architectural-Grade Bifold Doors Directly from China?
Send your architectural elevation drawings, window schedules, or target specs to our senior engineering team. Receive detailed CAD shop drawings, factory-direct pricing, and technical proposals within 24 hours.
Send an Inquiry