Featured CE-Certified Window & Door Product Portfolio
Explore our factory-direct, high-performance fenestration solutions engineered for luxury villas, high-rise commercial storefronts, and modern residential developments. Each system undergoes rigorous structural testing to ensure CE compliance, optimal thermal resistance, and extreme weather resilience.
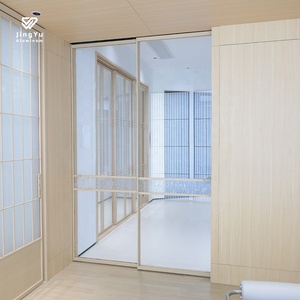
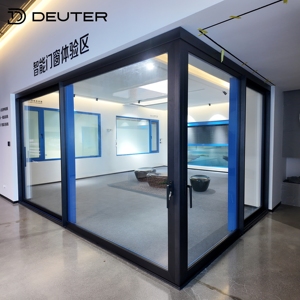
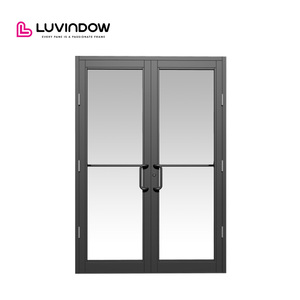
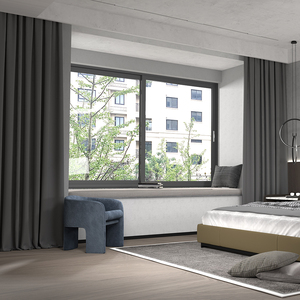
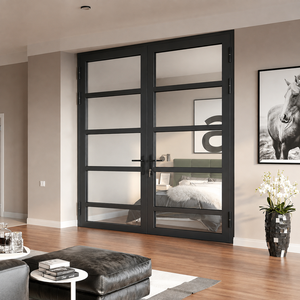
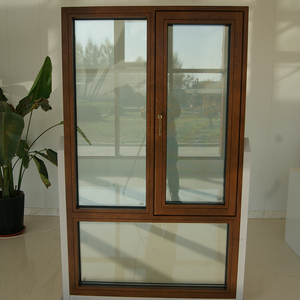
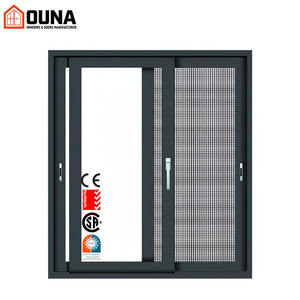
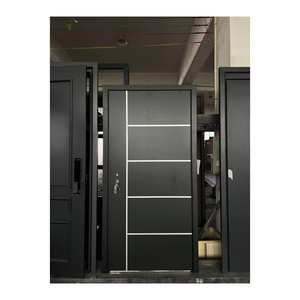
1. Architectural Engineering & Technical Specifications for Aluminum Sliding Doors with Integrated Windows
In modern architectural design, the integration of CE-certified aluminum sliding doors with window systems represents the apex of structural versatility, thermal efficiency, and visual minimalism. Procuring premium fenestration solutions requires a rigorous understanding of the underlying material science, structural engineering criteria, and compliance benchmarks that dictate real-world performance.
1.1 Profile Metallurgical Standards & Extrusions
The structural backbone of any high-span sliding door or combined window assembly is the extruded aluminum profile. Veltor utilizes premium 6063-T5 and 6063-T6 architectural aluminum alloys. The T6 heat-treatment temper provides significantly higher tensile strength and yield strength, crucial for heavy-duty lift-and-slide doors carrying insulated glass panels weighing up to 400 kg per sash.
Surface finishing protocols adhere strictly to AAMA 2604/2605 powder coating standards and Qualicoat Class 2 specifications. This ensures maximum resistance against UV degradation, salt spray corrosion in coastal applications, and surface chalking over decades of environmental exposure.
1.2 Glazing Architecture & Thermal Dynamic Performance
Glass accounts for upwards of 85% of the total surface area in modern panoramic patio doors and window walls. To comply with CE marking mandates under EN 14351-1, our glazing configurations leverage double and triple-pane Insulated Glass Units (IGUs) incorporating soft-coat Low-E (Low-Emissivity) coatings, argon gas fill (90%+ concentration), and warm-edge composite spacers.
| System Configuration | Profile Wall Thickness | Thermal Break Tech | Target U-Value (W/m²K) | Acoustic Rating (STC / Rw) | Max Wind Load (Pascal) |
|---|---|---|---|---|---|
| Slim Frame Sliding Door | 1.8mm – 2.0mm | PA66GF25 24mm Strip | 1.3 – 1.6 W/m²K | 38 dB - 42 dB | 2400 Pa (Class C4/C5) |
| Heavy-Duty Lift & Slide | 2.0mm – 3.0mm | PA66GF25 34mm Strip | 0.9 – 1.2 W/m²K | 42 dB - 46 dB | 3600 Pa (Extreme Wind Zone) |
| Combined Window-Door Wall | 1.6mm – 2.2mm | Multi-Cavity Thermal Break | 1.1 – 1.4 W/m²K | 36 dB - 40 dB | 3000 Pa (High-Rise Standard) |
| Hurricane Impact Sliding System | 2.5mm – 3.2mm | Steel Reinforced Core | 1.4 – 1.8 W/m²K | 44 dB - 48 dB | 5000+ Pa (ASTM E1996 Impact) |
2. Global Procurement Trends in Commercial & Residential Fenestration
The international trade landscape for aluminum doors and windows is undergoing a profound paradigm shift driven by stringent energy efficiency regulations, digitalized manufacturing, and evolving architectural aesthetics. Importers, facade contractors, and project developers must align with suppliers capable of navigating these structural trends.
Ultra-Slim Sightlines & Invisible Frames
Architectural demand has shifted heavily toward ultra-narrow interlocks (down to 20mm visible width) and concealed outer frames buried within structural walls. Procurement strategies now prioritize manufacturers with precision CNC milling capabilities to guarantee structural integrity while maximizing daylight harvesting.
Decarbonization & ESG Sourcing
European and North American buyers are increasingly mandating Environmental Product Declarations (EPDs) and low-carbon primary aluminum (processed using hydropower). Suppliers utilizing recycled aluminum content (up to 75%) without sacrificing material purity are capturing major project tenders.
Total Quality Digitalization
Leading B2B importers are moving away from traditional broker channels, choosing direct-from-factory partnerships backed by real-time tracking, 3D BIM model validation, and automated shop-drawing approval workflows prior to mass production.
3. Product Innovation & Future Manufacturing Directions
The future of CE-certified aluminum sliding doors with integrated windows lies at the intersection of automation, high-performance polymer science, and intelligent hardware design. Key innovation vectors being deployed across Veltor's Foshan production lines include:
3.1 Trackless & Flush Threshold Water-Drainage Mechanics
Historically, flush threshold designs compromised water tightness during severe weather events. Advanced engineering has solved this via multi-chamber concealed sub-sill drainage channels equipped with non-return flap valves. Rainwater is directed away dynamically under wind pressures exceeding 600 Pascals, enabling barrier-free access ideal for luxury hospitality and accessible residential living.
3.2 Smart Glass Integration & Electrochromic Dynamic Glazing
The integration of smart glass technology directly into aluminum door sashes allows users to transition glass clarity from transparent to opaque via mobile applications or automated building management systems (BMS). This eliminates the need for internal blinds while dynamically reducing cooling loads in tropical and desert climates.
3.3 Heavy-Duty Stainless Steel Precision Rollers & Magnetic Levitation
To ensure smooth operation over 100,000+ opening cycles, hardware assemblies have evolved from basic nylon wheels to CNC-machined 304/316 stainless steel tandem rollers featuring sealed Japanese bearings. Furthermore, magnetic levitation sliding technology is entering the ultra-luxury segment, reducing frictional resistance to near zero for effortless operation of mammoth glass panels.
4. Supply Chain Supremacy: The Foshan Industrial Advantage
Located in Nanhai District, Foshan, Veltor operates at the epicenter of the world's premier architectural aluminum extrusion and hardware manufacturing hub. This geographic cluster offers unparalleled advantages to global project buyers:
- Vertical Integration: Profile extrusion, anodizing, powder coating, thermal break insertion, double glazing, and final unit assembly occur within a 15-kilometer radius, drastically reducing production lead times.
- Rigorous Export Packaging: All orders are packed using heavy-duty, fumigated fully enclosed wooden crates, protected with scratch-resistant surface films, corner protectors, and moisture-absorbing desiccant packs to withstand transoceanic container shipping.
- Traceable Quality Assurance: Every window and door unit carries a unique QR-coded tracking tag linked to its mill test certificates, glass tempering reports, and final pre-shipment dimensional inspection photos.
5. Comprehensive Procurement & Technical FAQ
Addressing critical technical questions raised by architectural specifiers, general contractors, and professional window importers during the procurement evaluation phase.
Ready to Elevate Your Architectural Project?
Connect directly with our senior fenestration engineers in Foshan. Submit your project drawings, window schedules, or technical specifications for a prompt engineering review and competitive direct quote.
