Engineered Architectural Product Range
Factory-Direct Fenestration & Aluminum Glazing Systems Built to CE, NFRC & AS2047 Standards
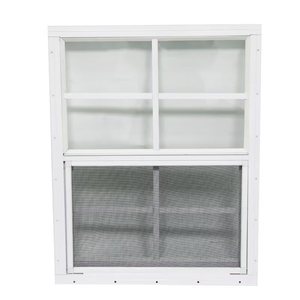
Simple Postmodern Vertical Casement Aluminum Alloy Shed Storage Window
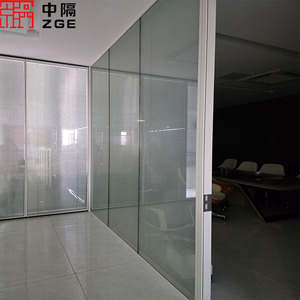
Sliding Glass Door Office Partition with Aluminum Profile System

Customizable Thermal Break Soundproof Aluminum Doors for North American Builder
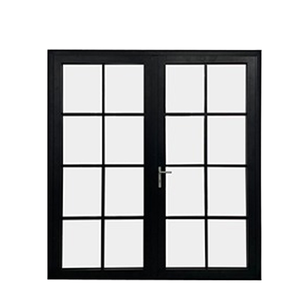
OEM Custom French Double Doors Double Swing Black Aluminum Grid Villa Thermal CE NFRC
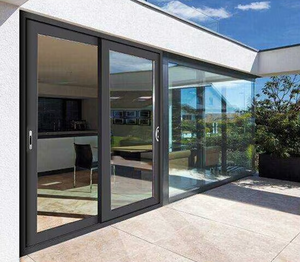
RG93.6 High Quality Thermal Insulation Energy-saving Exterior Aluminum Sliding Glass Doors
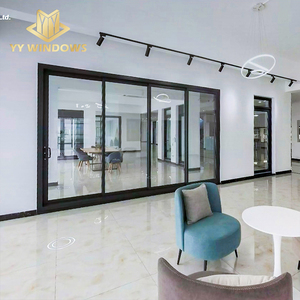
NFRC Certification Soundproof Interior Dividers Aluminum Glass Sliding Doors with Screen
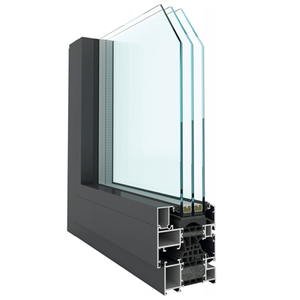
Modern Aluminium Window Design Energy Efficient Noise Reduction Casement Windows
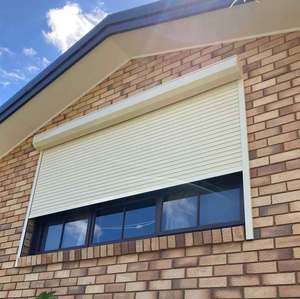
Customized Front Window Security Roller Shutter Shop Aluminum Alloy Remote Control Window
Engineering Whitepaper: Industrial Standards for CE Certified Aluminum Horizontal Sliding Windows
A Comprehensive Structural, Thermal, and Acoustic Performance Analysis for Project Procurement Officers and Architectural Specifiers
Industrial Overview & Compliance Context: Horizontal sliding aluminum windows represent an essential element of modern architectural envelope design, offering expansive uninterrupted sightlines, efficient spatial utilization, and superior structural rigidity under heavy dynamic wind loading. As global energy efficiency standards evolve—such as the European Union’s Energy Performance of Buildings Directive (EPBD) and North America's ENERGY STAR® v7.0 specifications—manufacturing compliance can no longer rely on standardized profile geometry. Certified compliance under CE Mark EN 14351-1 mandates rigorous third-party verification of air permeability (EN 12207), water tightness (EN 12208), wind resistance (EN 12210), and overall thermal transmittance (EN ISO 10077-2).
As an established OEM/ODM manufacturing hub based in Nanhai District, Foshan—China’s premier architectural aluminum fabrication cluster—VELTOR Window & Door Co., Ltd. operates at the intersection of precision metallurgic engineering and modern fenestration technology. This whitepaper serves as an authoritative technical resource evaluating the thermal physics, structural integrity, hardware dynamics, and long-term procurement trajectories for high-performance aluminum horizontal sliding window systems.
System Performance Matrix & Testing Specifications
Empirical Testing Parameters Verified According to European (EN) and International (ISO/ASTM) Fenestration Standards
| Performance Metric | Testing Standard | Technical Specification Value | Engineering Significance |
|---|---|---|---|
| Thermal Transmittance (Uw) | EN ISO 10077-2 / NFRC 100 | 1.1 – 1.6 W/m²K (0.19 – 0.28 BTU/h·ft²·°F) | Drastically reduces structural HVAC loads by minimizing conductive energy transfer through PA66 GF25 thermal breaks. |
| Air Permeability | EN 12207 / ASTM E283 | Class 4 (Highest Rating: ≤ 3.0 m³/h·m² at 600 Pa) | Prevents micro-draft infiltration, ensuring building envelope airtightness and compliance with Passive House criteria. |
| Water Tightness | EN 12208 / ASTM E331 | Class E900 / Class 9A (Static Pressure test ≥ 900 Pa) | Engineered stepped-sub-sill track with multi-chamber drainage preventing water ingress under storm conditions. |
| Wind Load Resistance | EN 12210 / ASTM E330 | Class C5 / B5 (Design Pressure ≥ 3000 Pa; Deflection < 1/300) | High moment of inertia profiles engineered to withstand coastal typhoon conditions and high-rise wind loads. |
| Acoustic Insulation (Rw) | EN ISO 717-1 / ASTM E90 | 35 dB – 44 dB (Depending on Glass Configuration) | Multi-layer asymmetrical acoustic laminated glass dampens low-frequency urban traffic and aviation noise. |
| Surface Coating Durability | AAMA 2605 / Qualicoat Class 2 | Fluoropolymer PVDF / Super Durable Powder Coat (≥ 70 μm) | Resists salt spray corrosion (ASTM B117 > 3000 hours), UV degradation, chalking, and color fading in tropical zones. |
Enterprise Advantages: Engineering Excellence & Manufacturing Capability
Why International Importers, Project Developers, and Tier-1 Contractors Partner with VELTOR
Architectural 6063-T5 / T6 Extrusions
We utilize primary A00 ingot-grade aluminum profiles with precise magnesium-silicon alloy ratios. Wall thicknesses range strictly from 1.4mm to 2.0mm for residential windows and up to 3.0mm for structural curtain wall sliding interlocks, ensuring superior tensile strength (≥ 205 MPa) and yield point resilience.
PA66 GF25 Polyamide Thermal Barriers
Our thermal break horizontal sliding systems feature imported Technoform PA66 polyamide strips reinforced with 25% glass fiber. This mechanical thermal separator reduces frame thermal conductivity (Uf) while perfectly matching aluminum's coefficient of thermal expansion to eliminate structural shear fatigue.
Precision CNC Machining (±0.1mm)
Equipped with 5-axis German CNC milling centers and double-head automated miter saws, our manufacturing facility delivers precision profile cutting, corner crimping, and hardware mortising. Seamless joint sealing eliminates frame air infiltration and frame deflection under pressure.
Multi-Point Stainless Steel Locks & Rollers
Sash hardware features heavy-duty 304/316 stainless steel multi-point locking gear paired with dual precision-bearing nylon or stainless steel tandem rollers. Tested for over 100,000 continuous operation cycles, supporting sash weights up to 300kg with effortless sliding friction (< 15N).
100% Pre-Shipment Modular Pre-Assembly
Every custom fenestration unit undergoes full workshop pre-assembly, dimensional verification, glass alignment, and hardware functional testing before export. Sashes and frames are labeled by elevation code to streamline jobsite installation for contractors.
Export-Grade Protective Packaging
Products are protected with PE anti-scratch wrap, thick corner guards, vacuum-sealed glass protection, and packed into steel-reinforced fully enclosed fumigated wooden crates designed to withstand transatlantic and transpacific multi-modal container transport.
Future B2B Procurement Trends in Architectural Fenestration
Market Trajectories, Decarbonization Mandates, and Strategic Sourcing Insights for Global Buyers
1. Accelerated Demand for Low Carbon & EPD-Certified Aluminum
As green building rating schemes like LEED v4.1, BREEAM, and DGNB tighten embodied carbon metrics, commercial developers are shifting procurement specifications toward aluminum produced via hydro-electric or renewable power sources. Sourcing primary aluminum with verified Environmental Product Declarations (EPD) reduces scope 3 carbon accounting. Sourcing partners offering full material traceability from raw billet to finished coated extrusions hold a decisive advantage in municipal and institutional bids.
2. Deep BIM (Building Information Modeling) Integration
Procurement is no longer executed purely via 2D CAD files. Global architects require LOD 350 (Level of Development) compliant BIM objects containing precise thermal data, glass optical parameters, structural connection nodes, and hardware clearance envelopes. Manufacturers capable of delivering native Revit and IFC files during front-end engineering design (FEED) shorten design approval loops from weeks to days, securing early specification lock-in.
3. Transition to Ultra-Slim Sightlines & Motorized Automation
Modern luxury residential and high-end hospitality designs favor minimal visible frame width. The market is rapidly adopting horizontal sliding window systems with vertical interlock sightlines smaller than 20mm, combined with concealed frame embedding into floor, wall, and ceiling soffits. Simultaneously, integrated micro-motorized drives compatible with KNX, BACnet, and IoT smart building automation systems are transitioning from luxury add-ons to standard specifications in commercial projects.
4. Supply Chain Resilience via Modular & Prefabricated Customization
With jobsite labor costs escalating across North America, Europe, and Australia, general contractors are pushing fenestration assembly back onto factory floors. Sourcing trends favor suppliers providing unitized or pre-glazed sliding window modules featuring factory-installed EPDM flashing, sub-head anchors, and pre-adjusted multi-point locks. This shift eliminates site assembly errors, accelerates facade enclosing timelines, and guarantees factory-controlled weather sealing quality.
Next-Generation Technological & Architectural Evolution
Innovation Roadmap of Aluminum Horizontal Sliding Fenestration Technology
Aerogel Thermal Break Infill & Vacuum Insulated Glass (VIG)
The next frontier in ultra-low U-factor fenestration pairs PA66 thermal chambers filled with nanoporous silica aerogel with Hybrid Vacuum Insulated Glass (VIG). This combination achieves total unit thermal performance (Uw ≤ 0.6 W/m²K), rivaling solid wall insulation values in ultra-thin profile envelopes.
Concealed Flush Threshold & Zero-Barrier Drainage
Universal accessibility design mandates seamless transitions between interior and exterior spaces. Technological advances feature hidden stainless steel linear drainage channels positioned beneath flush-mounted floor tracks, capable of evacuating torrential rainwater (> 120 mm/h) while maintaining absolute barrier-free access.
Smart Electrochromic & Photovoltaic Glazing Integration
Advanced sliding window sashes are integrating BIPV (Building Integrated Photovoltaics) dynamic Low-E coatings and electrochromic smart glass. Sashes automatically adjust light transmittance and solar heat gain coefficient (SHGC) based on real-time solar irradiation sensor feedback, driving net-zero energy building performance.
Frequently Asked Questions for B2B Importers & Engineers
Direct Engineering Insights into Compliance, Customization, Structural Specs, and International Logistics
CE certification under standard EN 14351-1 is a mandatory regulatory baseline within the European Economic Area that verifies a manufacturer's compliance with essential health, safety, and environmental protection requirements. For global importers, a genuine CE test report from an accredited notified laboratory (such as TÜV, SGS, or Intertek) provides verified empirical proof of structural load capacity, water tightness under pressure, air tightness, and U-value calculations. VELTOR provides complete Factory Production Control (FPC) documentation and Declaration of Performance (DoP) certificates for every manufactured batch.
Structural integrity is governed by the moment of inertia (Ix and Iy values) of the profile's vertical mullions and interlocks under peak design wind pressure (P3). According to EN 12210 and ASTM E330 standards, maximum structural deflection must not exceed L/175 or L/300 of the unsupported span length. Our in-house structural engineering team performs finite element analysis (FEA) on custom shop drawings to select the appropriate aluminum alloy temper (6063-T6) and internal steel reinforcement profiles for high-rise buildings and hurricane-prone coastal regions.
Standard aluminum profiles consist of a continuous metallic alloy cross-section, which has high thermal conductivity (k ≈ 160 W/m·K). In cold or hot climates, this causes rapid energy loss and interior condensation. A thermal break profile physically bisects the interior and exterior aluminum extrusions using a low-conductivity polyamide insulating strip (PA66 GF25, k ≈ 0.3 W/m·K). This structural barrier breaks the thermal bridge, lowering overall window U-values by up to 60% and preventing interior frame condensation.
Coastal applications require severe corrosion mitigation. We specify architectural-grade anodizing with film thickness ≥ 25 microns (Class AA25) or Qualicoat Class 2 / AAMA 2605 compliant PVDF fluoropolymer powder coatings, which withstand neutral salt spray testing (ASTM B117) for over 3,000 hours without blistering. Hardware components are upgraded to marine-grade AISI 316 stainless steel, and weatherstripping uses anti-aging EPDM double-density synthetic rubber gaskets with siliconized weather-pile seals.
Because every fenestration unit is manufactured to precise architectural shop drawings, we accommodate project orders ranging from single high-end villa packages to multi-container commercial project contracts. Standard production lead times are typically 25 to 35 calendar days following final signed approval of CAD shop drawings and glass sample confirmation. We maintain direct freight agreements to facilitate consolidated LCL or FCL ocean container shipping globally.
Partner with China's Leading Architectural Window Manufacturer
Need engineered shop drawings, CE technical documentation, or factory-direct B2B quotations for your upcoming project? Our senior engineering team is ready to evaluate your architectural fenestration schedule.
