Heavy-Duty
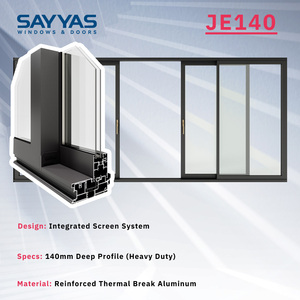
High-efficiency, windproof, hurricane-impact, and acoustic-insulated aluminum window & door series manufactured in strict accordance with EN 14351-1 architectural standards.
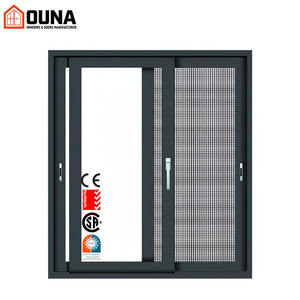
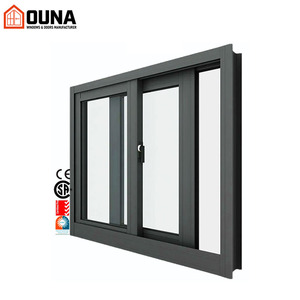
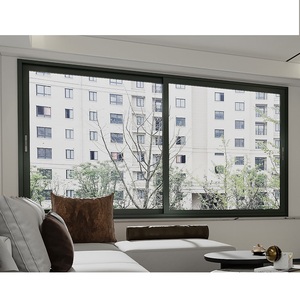
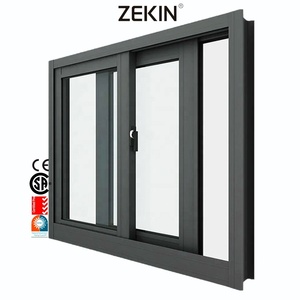
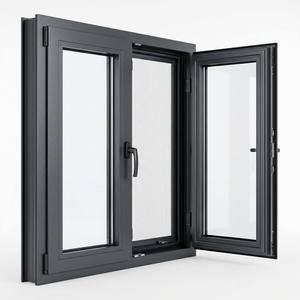
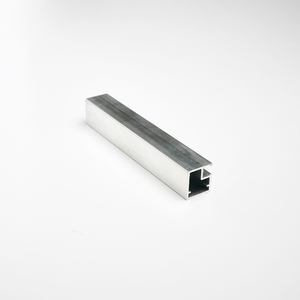
In the contemporary landscape of international commercial construction and high-end residential real estate, fenestration systems are no longer treated merely as passive wall infills. Windows and exterior door assemblies represent high-precision dynamic building envelopes responsible for structural stability, thermal insulation, acoustic isolation, and lifecycle carbon minimization. Acquiring authentic CE Certified Aluminum Glazed Windows from a specialized manufacturer and exporter ensures that the products satisfy the stringent requirements established under the European Harmonized Standard EN 14351-1:2006+A2:2016 (Windows and doors - Product standard, performance characteristics).
The technical integrity of CE-marked aluminum windows relies on four fundamental engineering pillars: structural alloy composition, thermal break polyamide extrusion technology, sealed insulated glass unit (IGU) chemistry, and perimeter EPDM compression sealing. As an industry-leading OEM/ODM manufacturer headquartered in Foshan, China—the world’s premier architectural aluminum fabrication hub—our engineering department meticulously controls each variable to deliver verifiable, high-information-gainfenestration solutions to international builders, architects, and project importers.
Key Takeaway for B2B Importers: The CE Mark is not merely a trading logo; it signifies rigorous Factory Production Control (FPC) verified by initial type testing (ITT) for air permeability, water tightness, wind load resistance, dangerous substances, and overall thermal transmittance (Uw).
The mechanical performance of an aluminum window frame begins in the extrusion die. Standard commercial grade aluminum windows often utilize remelted scrap aluminum with uncontrolled iron and silicon impurities, resulting in micro-fissures during cold bending and structural flexing under heavy wind loads. We exclusively specify primary 6063-T5 and 6060-T66 grade architectural aluminum billets. Profile wall thicknesses strictly conform to GB 5237 / EN 755 standards, maintaining structural wall gauges between 1.4mm to 2.0mm for residential windows, and up to 3.0mm for heavy-duty commercial lift-and-slide doors or curtain wall sub-frames.
Standard aluminum exhibits high thermal conductivity ($\approx 200 \text{ W/m·K}$). To achieve compliance with strict European energy codes (such as Germany’s EnEV or the UK Building Regulations Part L), an thermal break barrier must be permanently inserted between the interior and exterior aluminum profiles. We incorporate imported Polyamide PA66-GF25 (25% Glass Fiber Reinforced) thermal barrier strips, which possess a thermal conductivity coefficient ($\lambda$) of only $0.3 \text{ W/m·K}$—a 660-fold reduction compared to solid aluminum.
In addition to basic thermal breaking, our high-efficiency series utilize multi-cavity thermal insulation designs injected with high-density expanded Polyethylene (PE) or Aerogel insulation foams. By disrupting thermal radiation and convection currents within the internal frame cavities, overall window U-factors ($Uw$) drop significantly from standard non-thermal break values of $5.8 \text{ W/m²K}$ down to low-passive levels of $1.1 \text{ W/m²K}$ when combined with triple Low-E insulated glass units.
| System Series | Frame Depth | Thermal Break Strip | Glazing Configuration | Thermal Uw Value | Acoustic Insulation | EN Compliance |
|---|---|---|---|---|---|---|
| Series 60 Casement | 60 mm | PA66-GF25 (14.8mm) | 5mm + 12Ar + 5mm Low-E | 1.8 W/m²K | 36 dB | CE Certified |
| Series 75 Passive System | 75 mm | PA66-GF25 (34mm Multi-Cavity) | 5mm + 16Ar + 5mm + 16Ar + 5mm Triple Low-E | 1.1 W/m²K | 42 dB | CE / Passive House |
| Series 90 Soundproof | 90 mm | PA66-GF25 (24mm) + PE Foam | 6mm Laminated + 16Ar + 6mm Toughened | 1.4 W/m²K | 48 dB | CE Certified |
| JE140 Lift & Slide | 140 mm | Heavy Duty Structural Strip | 6mm + 18Ar + 6mm Toughened Low-E | 1.5 W/m²K | 38 dB | CE / AS2047 |
Because glass occupies approximately 75% to 85% of a fenestration opening's total surface area, selecting the optimal Insulated Glass Unit (IGU) build-up is paramount to achieving target energy performance ratings, solar heat gain coefficients (SHGC), and safety parameters.
Our CE-certified glazed windows utilize magnetron sputtered vacuum deposition (MSVD) Double-Silver and Triple-Silver Low-E coatings. These microscopic metallic layers selectively reflect long-wave infrared heat radiation (body heat and ground heat) while permitting high visible light transmittance (VLT).
Urban density and high-velocity transport infrastructure demand enhanced acoustic isolation. Acoustic laminated glass configurations combining multiple glass panes with acoustic Polyvinyl Butyral (PVB) or Ethylene-Vinyl Acetate (EVA) interlayers dampen sound wave transmission across middle and high frequencies. By pairing asymmetrical glass thicknesses (e.g., 6mm exterior toughened glass + 16mm Argon cavity + 8.76mm acoustic laminated interior glass), resonance frequencies are disrupted, achieving sound reduction index ratings ($Rw$) up to 48 decibels.
Compliance Note: All exported glass units undergo continuous heat soak testing (HST) to eliminate spontaneous explosion risks caused by Nickel Sulfide (NiS) inclusions, adhering fully to EN 12150 (Toughened Safety Glass) and EN 14449 (Laminated Safety Glass).
Global procurement directors, property developers, and window importers face shifting legislative environments and evolving architectural preferences. Key industry trends dictating international fenestration sourcing include:
Based in Foshan, Guangdong—the world capital of architectural aluminum—our manufacturing infrastructure provides global importers with unparalleled engineering support, structural precision, and cost control.
Direct proximity to primary extrusion mills, anodizing plants, specialized hardware manufacturers, and raw glass float lines allows rapid prototyping and significant material cost efficiencies passed directly to B2B buyers.
Every frame sash is machined on automated multi-axis CNC centers. Hardware lock pockets, drainage slots, and corner cleat miters are routed to within ±0.2mm tolerances for seamless air/water tight joints.
Our in-house facade engineering team converts architectural CAD/Revit files into detailed production shop drawings, specifying profile wall thickness, glass build-up, and anchoring details prior to manufacturing.
100% of finished windows undergo factory trial assembly, dimensional accuracy verification, corner strength checking, and hardware motion testing prior to export packaging.
Heavy-duty wooden crates, multi-layer protective corner guards, and vacuum-sealed wrapping prevent glass breakage or frame scratching during transoceanic container transit.
Detailed answers regarding technical compliance, export logistics, sample requests, and OEM ordering processes.
Our products undergo initial type testing (ITT) at accredited third-party laboratories. We evaluate key performance characteristics including air permeability (EN 12207), watertightness (EN 12208), wind load resistance (EN 12210), and thermal transmittance (EN ISO 10077-1). Every export order is accompanied by a formal Declaration of Performance (DoP) and CE marking documentation for customs clearance and municipal building control sign-off.
Because every fenestration unit is manufactured to order according to custom window schedules, we do not impose restrictive minimum piece counts. However, to optimize international ocean freight economics (LCL vs. FCL), we recommend a practical project baseline of at least 50 square meters or container consolidation. We support both single-project luxury villa orders and multi-container commercial development orders.
Yes. In addition to European CE standards, our engineering team regularly designs profiles and glass configurations to satisfy Australian Standard AS2047 / AS1288 (including water deflection and deflection testing) as well as North American NFRC thermal ratings and AAMA structural load requirements for hurricane-impact zones.
We partner directly with leading European hardware brands including Siegenia, Roto, Hoppe, and GU, as well as top-tier premium domestic hardware systems (such as Kin Long or CMECH). All casement and tilt-and-turn series feature perimeter multi-point locking gear to provide forced-entry security and continuous compression against weather seals.
Standard manufacturing lead time is approximately 25 to 35 working days following written shop drawing approval and deposit confirmation. For custom powder coat RAL colors or specialized triple-laminated glass configurations, lead times may adjust slightly. We provide detailed gantt charts and real-time production photo/video updates during fabrication.
We maintain an extensive spare parts protocol. Every export container includes extra gaskets, hardware accessories, and touch-up paint. In the rare event of transit glass damage, detailed crate-labeled photos allow us to expedite air-freight replacement glazing or issue immediate credit under our standard 10-year structural frame warranty.
Submit your architectural drawings, window schedules, or tender requirements today. Our senior facade engineering team will generate detailed system proposals, structural calculations, and competitive factory-direct pricing within 24 hours.
Get a Quote