CE Certified Aluminum Fenestration & Sunroom Systems
Precision-engineered thermal-break profiles, high-load structural glazing, and bespoke architectural solutions for global importers, project developers, and distributors.
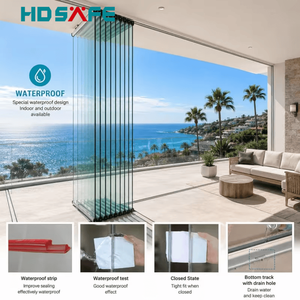
Modern Aluminum Folding Glass Door System Frameless Bifold Door for Balcony & Sunroom
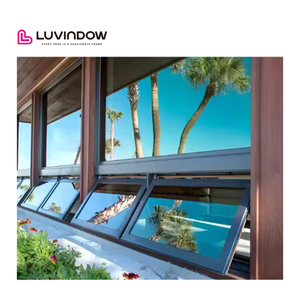
Luvindow As 2047 Customized Folding Glass Thermal Break Aluminum Awning Window for Residential Homes
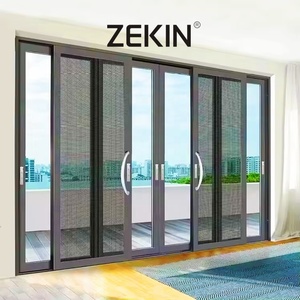
As2047 NFRC Certification Double Glass Stacker Doors Custom Engineering Exterior Aluminum Sliding Doors with Screen Mesh
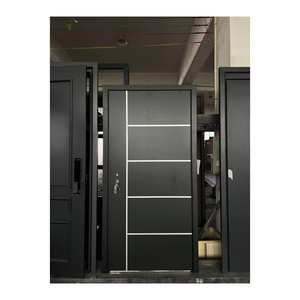
Modern Elegant High End Aluminum Front Entry Door Contemporary Aluminum Panel Exterior Door Waterproof Security Design
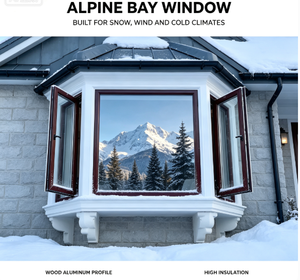
Large View Aluminium Corner Window, Custom Thermal Break Corner Bay Window for Modern Home Project
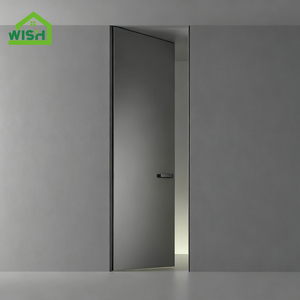
Modern Invisible Door Design High Quality Aluminum Frame Composite Hidden Door Suitable For House Interior Frameless Door
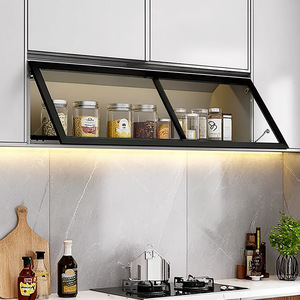
Custom Aluminum Alloy Cabinet Doors and Frames 45mm Wide for Wardrobe Kitchen Sideboard Wine Cabinet From Foshan
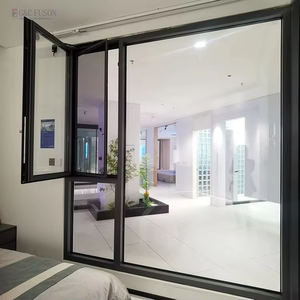
Fuson New Design America Style Vertical Casement Swing Aluminum Thermal Break Single and Double Hung Windows
Engineering Excellence in CE Certified Aluminum Garden Windows
In modern architectural design, aluminum garden windows, bay/bow structural extensions, and sunroom fenestrations serve as high-performance thermal envelopes that seamlessly connect indoor spaces with exterior natural light. Unlike conventional flush casement windows, a garden window projects outward from the main structure, exposing three to four glazed sides plus a sloped or gabled glass roof to external weather elements. Consequently, manufacturing these units requires rigorous structural engineering, specialized water management channels, precise thermal bridge isolation, and strict adherence to international building standards such as CE Certification (EN 14351-1), AS2047, and NFRC energy performance guidelines.
As a leading China-based architectural fenestration enterprise situated in Shishan Town, Nanhai District, Foshan City (Guangdong Province)—the hub of China's premium aluminum extrusion supply chain—our factory operates advanced CNC machining centers, automated corner crimping systems, and computerized insulating glass unit (IGU) sealing lines. We supply certified thermal-break aluminum garden windows, corner bay windows, bi-fold sunroom walls, and high-load sliding stacker doors to B2B project buyers, commercial builders, fenestration importers, and real estate developers across Europe, North America, Oceania, and the Middle East.
Certified Quality Compliance (CE / NFRC / AS2047)
Every garden window assembly undergoes factory production control (FPC) audits and third-party laboratory testing to verify air permeability (EN 12207 Class 4), watertightness (EN 12208 Class 9A/E900), and resistance to severe wind load (EN 12210 Class C5/P3).
Bespoke Structural Engineering & 3D BIM Support
Our dedicated technical team translates architectural elevation plans into precise shop drawings, structural mullion calculations, and thermal modeling to ensure flawless jobsite fit and long-term durability.
Technical Specification & Performance Benchmarks
Comparative evaluation of profile metallurgy, thermal insulation, structural glazing options, and hardware configurations for B2B procurement verification.
| Performance Parameter | Standard Specification | Thermal Break Premium Series | CE Test Protocol / Standard |
|---|---|---|---|
| Alloy Metallurgy & Temper | High-purity Primary Extruded 6063-T5 | Reinforced 6063-T6 / 6005-T6 structural alloy | EN 573-3, EN 755-2 |
| Profile Wall Thickness | 1.6mm – 2.0mm structural frame | 2.2mm – 3.0mm heavy-duty load bearing profile | EN 12020-2 Compliance |
| Thermal Barrier Material | Standard PVC / Nylon strips | PA66 GF25 (25% Glass Fiber Reinforced Polyamide) | EN 14024 (Thermal Performance) |
| Overall U-Factor (Uw) | 2.2 – 2.6 W/m²K | 0.9 – 1.3 W/m²K (Triple Glazed Low-E + Argon) | EN ISO 10077-1 / EN ISO 10077-2 |
| Air Permeability | Class 3 (600 Pa) | Class 4 (600 Pa - Zero infiltration seal) | EN 12207 |
| Watertightness Rating | Class 7A (300 Pa) | Class E900 / 9A (900 Pa continuous pressure) | EN 12208 |
| Acoustic Insulation (Rw) | 32 dB – 36 dB | 42 dB – 48 dB (Laminated Soundproof IGU) | EN ISO 717-1 |
| Surface Coating Options | Standard Anodized / Powder Coat | AkzoNobel Powder, PPG PVDF Fluorocarbon, Wood Grain | Qualicoat Class 2 / AAMA 2605 |
Key Industry Development Trends in Aluminum Garden Fenestration
Analysis of technological shifts, sustainable materials, smart glass integrations, and modular engineering driving global commercial and residential demand.
1. Photovoltaic & Smart Electrochromic Integration
Next-generation garden windows and sunroom roofs are increasingly incorporating Building-Integrated Photovoltaics (BIPV) and Electrochromic Smart Glass. These technologies allow automated solar tinting via light sensors or smartphone integration, reducing interior solar heat gain coefficient (SHGC) while generating clean solar power for residential energy storage.
2. Ultra-Slim Sightline Structural Thermal Breaks
Modern architectural aesthetics favor minimalist, ultra-slim sightlines that maximize glass daylight ratios without sacrificing thermal isolation. Manufacturers are utilizing structural PA66 GF25 multi-chamber polyamide thermal break strips paired with warm-edge composite spacers (SWISSPACER / Technoform) to meet strict Passivhaus standard criteria.
3. Low-Carbon Recycled Aluminum Extrusions
Driven by strict European Green Deal directives and Scope 3 carbon emission compliance, top-tier exporters are transitioning to low-carbon primary aluminum billets refined using renewable hydro-electric energy. Using recycled 6063-T5 aluminum reduces embodied carbon by up to 70% while maintaining identical tensile strength and yield stress properties.
4. Prefabricated Modular Fast-Assembly Systems
To mitigate rising jobsite labor costs across Western markets, factory-assembled unitized garden windows and modular sunrooms are gaining massive traction. Precision CNC factory notchings, pre-installed EPDM gasket seals, and drop-in click locking mullions reduce on-site installation time by over 50% compared to traditional field-built units.
5. Multi-Point Security & Hurricane Impact Resilience
With extreme weather events increasing globally, high-end garden windows are specified with laminated safety glass (PVB/SGP interlayers) and multi-point lock hardware (CMECH / Siegenia / Hoppe). This provides robust anti-burglary security (RC2 / RC3 rating) along with high wind load resilience against coastal storms and hurricanes.
6. Automated Micro-Ventilation & Climate Sensors
Integrated electric chain actuators paired with rain sensors, wind speed meters, and indoor CO2 monitors enable intelligent micro-ventilation. Garden windows automatically adjust roof sash openings to regulate internal humidity, preventing greenhouse condensation while optimizing indoor air quality.
Future Procurement Trends & Supply Chain Guidelines (2025–2030)
For international buyers—including building material importers, real estate project developers, general contractors, and specialized window dealers—navigating global fenestration procurement requires a strategic shift from basic unit price comparison to Total Cost of Ownership (TCO), compliance risk mitigation, and supply chain transparency.
1. Verification of Factory Certification & Compliance Testing
Ensure your supplier holds valid CE marking under CPR (Construction Products Regulation EU No 305/2011) along with EN 14351-1 initial type testing (ITT) reports from accredited notified bodies. Request official mill test certificates (MTC) verifying 6063-T5 aluminum chemical composition and PA66 GF25 thermal break strip authenticity.
2. Standardization of CAD / Revit BIM Drawings
Eliminate site fitting errors by enforcing a rigid shop drawing approval process prior to raw material extrusion. Leading manufacturers utilize 3D parametric CAD modeling and export IFC/Revit files for seamless integration into building information modeling workflows.
3. Export Protective Packaging & Logistics Consolidation
