Featured Industrial Aluminum Door & Window Assemblies
Precision-engineered casement, heavy sliding, folding, and skylight configurations compliant with European and North American building codes.
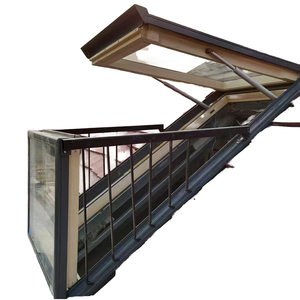
Modern Style Waterproof Aluminum Attic Skylight Roof Window Converts to Balcony Ventilation for Terrace Loft
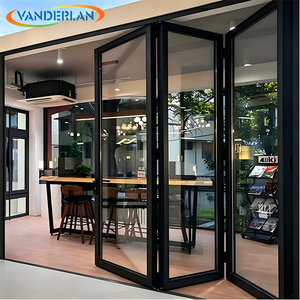
Continuous Operation Aluminum Folding Door Stable Long Term Performance for Event Venue Partition Use
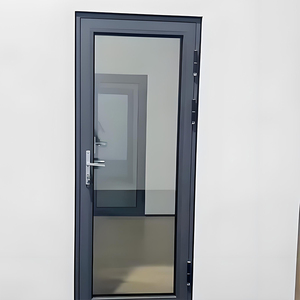
Modern Double Swing Aluminum Casement Door with Hurricane-Proof Thermal Insulation Glass Manual Opening for Supermarket
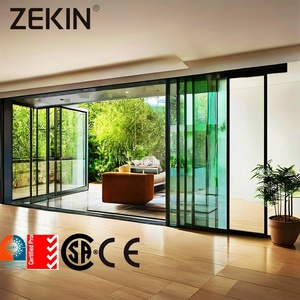
Customized Aluminum Glass Sliding Door Energy Efficient Partition Aluminium Manual Narrow Slim Multi Panels Glass Sliding Doors
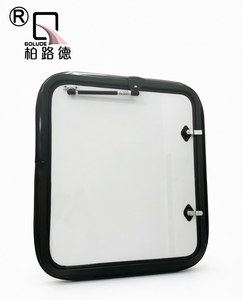
YA-CM-03 RV Hatch Door Aluminum Alloy Thermal-Insulated Panel Self-Tight Lock Frame Supplied Separately OEM ODM
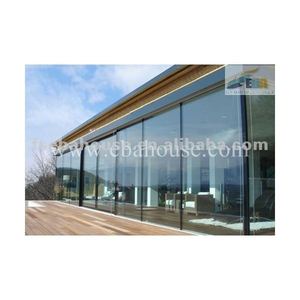
Aluminum French Window Bay Window Porte-fenetre Tempered Glass windows CE Fixed Glass windows
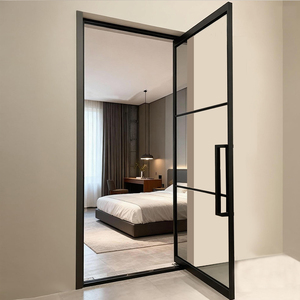
Apartment Building Project Glass Swing Door Aluminum Casement Door Interior Office Partition Wall Room Pivot Hinge Glass Door
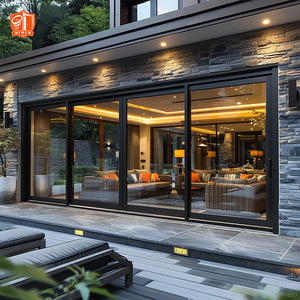
Cold Climate Insulated Modern Entry Heavy Sliding Door Waterproof Frost Resistant Aluminum Glass Door for Northern US and Canada
Architectural Aluminum Door Fabrication Engineering
Understanding structural metallurgy, thermal break performance mechanics, and surface finishing protocols for high-load commercial & luxury residential applications.
6063-T5 / T6 Alloy Precision Profiles
Fabricated using primary 6063 architectural-grade aluminum alloy billets. T5 temper provides optimal strength for intricate extrusions, while T6 heat treatment enhances yield strength up to 210 MPa for hurricane-rated and high-rise curtain wall applications.
Polyamide PA66-GF25 Thermal Barriers
Equipped with 25% glass fiber reinforced polyamide (PA66-GF25) insulating strips. This mechanical barrier eliminates cold bridging, reduces thermal conductivity by over 85%, and preserves structural stability against extreme thermal expansion cycles.
PVDF & Fluorocarbon Surface Systems
Surface finishing utilizing PPG / AkzoNobel 3-coat PVDF fluorocarbon coatings or Qualicoat Class 2 architectural powder coatings. Provides exceptional UV resistance, corrosion resistance in salt-spray environments (marine environments), and color retention for 25+ years.
EU CE Standard EN 14351-1 Performance Metrics
Rigorous multi-stage hydrostatic, wind-pressure, and acoustic laboratory testing protocols ensuring full compliance for European and global project tenders.
Air Permeability (EN 12207 Class 4 Verified)
Our fabricated aluminum door assemblies achieve maximum Class 4 rating under EN 12207. EPDM continuous co-extruded compression seals prevent air leakage under test pressures up to 600 Pa, drastically reducing HVAC energy consumption in heated or cooled indoor environments.
Water Tightness (EN 12208 Class E1050 / 9A)
Engineered with multi-stage pressure equalization chambers, concealed drainage channels, and anti-backflow internal valves. Tested under continuous water spray at static pressures up to 1050 Pa without water penetration, making them suitable for coastal storm zones.
Resistance to Wind Load (EN 12210 Class C5 / B5)
Heavy-duty structural profile walls (up to 3.0mm thickness) combined with stainless steel corner cleats and corner-crimping reinforcement enable panels to withstand frontal wind loads up to 3000 Pa (equivalent to Category 5 hurricane conditions).
Acoustic Insulation (EN ISO 717-1 Rating up to 45 dB)
Combining thermal break profiles with multi-layer acoustic laminated or argon-filled double/triple IGUs achieves sound attenuation up to Rw = 45 dB, keeping noise pollution out in high-density urban areas, airport zones, and commercial spaces.
B2B Architectural Door Specification Matrix
Detailed technical parameters for project specifications, architectural bidding, and procurement planning.
| System Type | Wall Thickness | Thermal Transmittance (Uw) | Max Glass Thickness | Wind Load Class | CE Certificate Standard |
|---|---|---|---|---|---|
| Heavy-Duty Lift & Sliding Door | 2.0mm – 3.0mm | 1.2 – 1.6 W/m²K | Up to 42mm (Triple IGU) | EN 12210 Class C5 | CE EN 14351-1 / NFRC |
| Narrow Frame Minimalist Sliding Door | 1.8mm – 2.5mm | 1.4 – 1.8 W/m²K | Up to 34mm (Double Low-E) | EN 12210 Class C4 | CE EN 14351-1 / AS2047 |
| Thermal Break Casement Door | 1.8mm – 2.2mm | 0.9 – 1.3 W/m²K | Up to 39mm (Triple Low-E) | EN 12210 Class C5 | CE EN 14351-1 / ISO 9001 |
| Heavy Bi-Fold / Folding Partition Door | 2.0mm – 2.5mm | 1.3 – 1.7 W/m²K | Up to 36mm (Acoustic IGU) | EN 12210 Class C4 | CE EN 14351-1 / CSA |
| Commercial Double Swing Entry Door | 2.5mm – 3.0mm | 1.5 – 2.0 W/m²K | Up to 28mm (Laminated Safety) | EN 12210 Class B5 | CE EN 14351-1 / SGCC |
Future Trends in Architectural Door Sourcing
Strategic insights for global project developers, general contractors, and fenestration importers preparing for 2025–2030 regulatory changes.
1. Decarbonization & Low-Carbon Recycled Aluminum Billet Sourcing
Global environmental regulations, including the EU’s Carbon Border Adjustment Mechanism (CBAM), are pushing architectural buyers toward low-carbon primary aluminum extrusions derived from hydro-powered smelters. Recycled aluminum billets reduce embodied carbon footprints by up to 95%, making them essential for LEED v4.1 and BREEAM-certified developments.
2. Ultra-Slim Sightline Minimalism with Structural Glass Integration
Modern architectural design trends prioritize maximum daylight harvesting and unobstructed outdoor views. Sourcing is rapidly shifting toward narrow-frame (interlock profile width ≤ 20mm) sliding systems where structural silicone bonding transfers wind loads directly from the glass panel to heavy-duty stainless steel roller tracks.
3. Smart Building & Mechatronic Locking Automation
Commercial entrance and residential patio door procurement increasingly demands embedded mechatronic multi-point locking systems. Integration with access control platforms (biometric, RFID, smart home automation protocols) via concealed cable conduits within thermal break extrusions is becoming standard for luxury developments.
Foshan Direct Manufacturing Capabilities
Headquartered in Nanhai District, Foshan — China’s premier architectural aluminum hub — providing end-to-end industrial fabrication from CAD shop drawings to export packing.
5-Axis CNC Precision Machining
Our facility houses state-of-the-art 5-axis CNC machining centers (Elumatec/Emmegi compatible), achieving milling, routing, and corner notch accuracy within ±0.1mm tolerances. This ensures precise hardware fitment and long-term operating reliability.
100% Pre-Shipment Trial Assembly
Every custom order undergoes 100% physical assembly, dimensional checks, hardware operational testing, and water spray validation prior to crating. Complete inspection reports and high-resolution video logs are provided before shipment dispatch.
Export Packaging & Project Labeling
Finished frames and insulated glass units are packed in steel-reinforced fumigated wooden crates with corner protections and isothermal protective wrapping. Each unit is clearly labeled with floor elevation numbers to streamline job-site installation.
Frequently Asked Procurement Questions
Detailed technical answers to help contractors, architects, and importers navigate custom aluminum fenestration orders.
Ready to Request Engineering Shop Drawings & Project Quotes?
Send your architectural plans, window schedules, or performance specifications to our Foshan engineering team. We deliver custom quotations, technical proposals, and CAD drawings within 24 business hours.
Get Catalog