Featured CE Certified Aluminum Clad Sliding Patio Doors
Explore our premium range of factory-direct exterior sliding door systems engineered for extreme thermal protection, structural resilience, and architectural luxury.
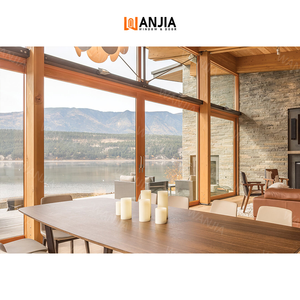
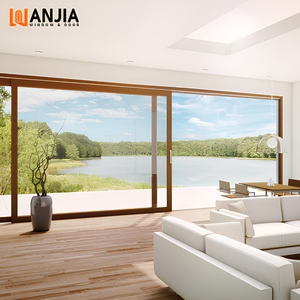
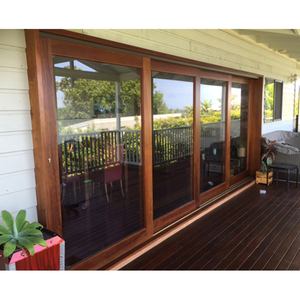
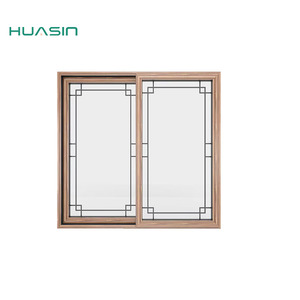
1. Technical Whitepaper: Engineering CE Certified Aluminum Clad Sliding Patio Doors
Modern architectural fenestration demands an uncompromising synthesis of structural durability, thermal insulation, and aesthetic elegance. CE Certified Aluminum Clad Sliding Patio Doors represent the pinnacle of hybrid material technology in contemporary building envelopes. By coupling the exterior weatherability of high-tensile 6063-T5 aluminum extrusions with the interior thermal efficiency and interior luxury of sustainably sourced timber, these composite systems resolve the historical trade-offs between exterior structural resilience and interior occupant comfort.
From an engineering perspective, the critical innovation in aluminum-clad timber sliding doors lies in the independent floating attachment system. Unlike traditional bonded wood-aluminum composites, high-performance aluminum-clad sliding patio doors utilize snap-on nylon (PA66) clip connectors. This mechanical connection allows independent thermal expansion and contraction between the exterior aluminum profile (which exhibits a thermal expansion coefficient of approximately $23 \times 10^{-6}/\text{K}$) and the interior timber frame (which exhibits minimal thermal expansion but responds to ambient relative humidity).
Material Metallurgy & Timber Processing Engineering
The structural integrity of a heavy-duty sliding patio door depends directly on alloy formulation and wood seasoning techniques. Our manufacturing facility in Foshan utilizes primary 6063-T5 grade aluminum extrusions with nominal wall thicknesses ranging from 2.0mm to 3.0mm, exceeding standard residential structural requirements. The exterior aluminum cladding undergoes multi-layer Fluorocarbon (PVDF) spray coating or 25-micron anodic oxidation treatments, ensuring long-term color stability and resistance to salt-spray corrosion in marine environments (tested to ASTM B117 standards for 3,000+ hours).
For the interior timber structure, we select FSC-certified solid Larch, Red Oak, or German Pine. The raw timber undergoes computerized kiln drying to achieve a precise moisture content of 8% to 12% (±1.5%). This process eliminates internal stresses and prevents warping, twisting, or checking over decades of operation. Individual timber laminates are finger-jointed and glued using D4-grade polyurethane adhesives according to EN 204 standards, achieving superior shear strength under dynamic wind loads.
System Performance Matrix & Testing Standards
| Performance Criterion | Testing Standard | Aluminum-Clad Timber System | Standard Thermal Break Aluminum |
|---|---|---|---|
| Thermal Transmittance ($U_w$) | EN ISO 10077-2 / NFRC 100 | 0.80 – 1.10 W/m²K | 1.40 – 1.80 W/m²K |
| Acoustic Attenuation ($R_w$) | EN ISO 717-1 / ASTM E90 | 40 dB – 45 dB | 32 dB – 38 dB |
| Air Permeability | EN 12207 / ASTM E283 | Class 4 (600 Pa) | Class 3 (300 Pa) |
| Watertightness | EN 12208 / ASTM E331 | Class E1050 (1050 Pa) | Class 9A (600 Pa) |
| Wind Load Resistance | EN 12210 / ASTM E330 | Class C5 (≥ 2000 Pa) | Class C4 (1600 Pa) |
| Operation Hardware Life | EN 13126-9 Lifecycle Test | 100,000 Operating Cycles | 50,000 Operating Cycles |
2. Future Procurement Trends for Architectural Fenestration (2025–2030)
As global building regulations shift toward decarbonization and operational carbon neutrality, commercial developers, architectural firms, and fenestration importers are re-evaluating their sourcing strategies. The key procurement trends driving demand for CE-certified aluminum clad patio doors over the next decade include:
Ultra-Slim Sightlines with Massive Glazing
Modern architectural design favors ultra-narrow interlocking stile profiles (as slim as 25mm to 38mm) that maximize natural daylighting while maintaining heavy structural wind-load load ratings.
Triple-Glazed & Vacuum Insulated Glass (VIG)
Rising energy prices and strict municipal energy codes (such as California Title 24 and EU Energy Performance of Buildings Directive) make argon-filled Low-E triple glazing standard for luxury developments.
Motorized Smart Hardware & Home Automation
Integration of concealed electronic linear actuators allows heavy sliding sashes (up to 400kg) to be operated via wall switches, mobile apps, or building management systems (BMS).
Furthermore, international buyers are prioritizing suppliers who provide certified Environmental Product Declarations (EPD) and verify their timber origins under FSC/PEFC frameworks. Sourcing from experienced manufacturers who possess fully integrated CNC fabrication capabilities ensures that complex custom fenestration schedules can be produced with millimetric accuracy.
3. Industry Development & Hardware Technology Evolution
The operational smooth longevity of a large sliding patio door is primarily governed by its rolling hardware and locking mechanism. Industry standards have advanced significantly from simple bottom-roller friction sliders to sophisticated Lift-and-Slide (Hebe-Schiebe) Systems.
In a Lift-and-Slide system, turning the ergonomic control handle 180 degrees engages a system of heavy-duty internal levers that lift the door sash 5mm off the weather-sealing gaskets. This completely disengages friction from the perimeter rubber seals, allowing large glass panels weighing several hundred kilograms to glide effortlessly along continuous stainless steel tracks. When lowered into the locked position, the door's weight presses the sashes tightly against multi-point EPDM gaskets, creating a airtight and watertight seal that far exceeds conventional sliding door performance.
Multi-Point Security & Concealed Drainage Solutions
Security is paramount for residential perimeter openings. Modern aluminum-clad sliding patio doors incorporate multi-point locking gear engineered by world-class European hardware manufacturers such as Siegenia, GU (Gretsch-Unitas), and Hoppe. Locking points featuring mushroom-head steel bolts and anti-lift blocks are distributed along the vertical interlock and jamb profiles, achieving European RC2 and RC3 burglar resistance ratings under EN 1627.
Water management has similarly evolved. Advanced threshold designs feature fully concealed step-down drainage channels equipped with non-return check valves. During extreme weather events with driving rain and high atmospheric pressure differentials, water entering the track is directed into subterranean drainage sub-frames, preventing interior water ingress even at pressures up to 1050 Pa.
4. Enterprise Manufacturing Advantages & Foshan Factory Capabilities
As a leading China-based fenestration manufacturer headquartered in Foshan, Guangdong, our factory operates a modern 50,000+ square meter production base dedicated to high-precision window and door fabrication. Our integrated supply chain advantages include:
German CNC Precision Machining
Utilizing 5-axis Elumatec CNC machining centers for automatic cutting, profile milling, drilling, and hardware pocket routing with dimensional tolerances within ±0.2mm.
Automated IGU Glass Assembly Lines
Fully automated insulated glass unit (IGU) lines equipped with robotic warm-edge spacer bending, secondary structural silicone sealing, and inline argon gas injection.
Rigorous Pre-Shipment Quality Control
Every customized order undergoes 100% full-scale mockup assembly, dimensional verification, hardware functional testing, and water-tightness spray testing prior to export crating.
We provide full engineering support for international project buyers, including CAD shop drawings, BIM models for architectural integration, structural wind-load calculation reports, and customized wooden crate packaging labeled with specific elevation tags for streamlined jobsite installation.
5. Frequently Asked Questions (FAQ) for B2B Sourcing & Procurement
Ready to Elevate Your Architectural Fenestration Projects?
Contact our senior fenestration engineering team today to receive detailed CAD shop drawings, factory-direct wholesale pricing, and technical consultation for your project.
Send an Inquiry