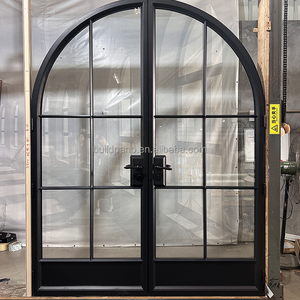
Export-Grade Architectural Doors & Windows Portfolio
Engineered to pass rigorous European (CE EN 14351-1), North American (NFRC/AAMA), and Australian (AS2047) standards. Explore our custom factory-direct solutions built for luxury villas, commercial developments, and high-end residential imports.
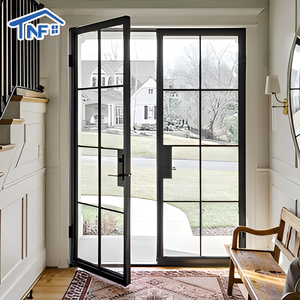
Waterproof Residential Crittall Interior Partition Aluminum Double Tempered Glass French Grilles Casement Doors For House Villa
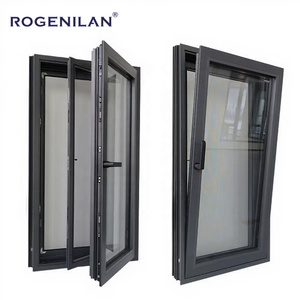
CE Certified Slim Narrow Frame Casement Window Hurricane Proof Sound Insulated Tilt Turn Aluminum Windows
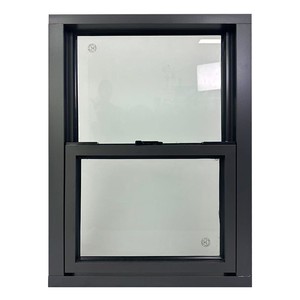
Modern High Quality Aluminum Single Hung Window with Double Glazed Glass for Residential Villa House
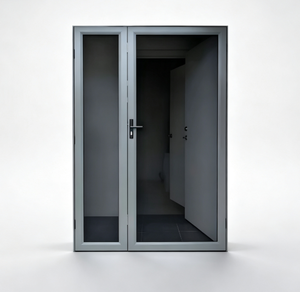
Aluminum Safety Screen Door, Stainless Steel Woven Mesh, Anti-theft, Apartment Residential, Impact Resistant
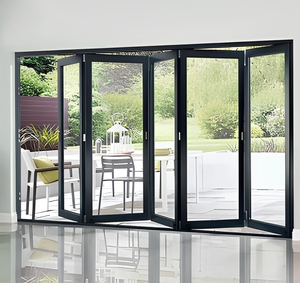
Bi Fold Aluminum Modern Double Tempered Glass Exterior Patio Veranda Folding Doors with Germany Brand Hardware
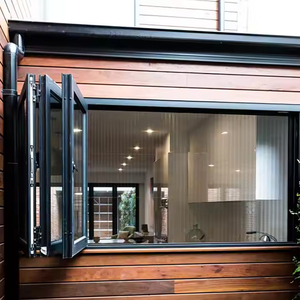
Thermal Break Modern Horizontal Aluminium Windows And Doors With 2.0mm Frame Multi Panel Folding For Kitchen Villa Patio Shop
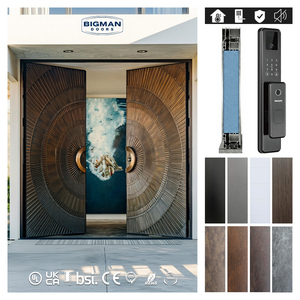
Australia Modern Carving Circular Radiating Design Double Exterior Villa Main Entrance Aluminum Security Door
100%
CE EN 14351-1 Compliant
PA66 GF25
Thermal Strip Standard
6063-T5/T6
Virgin Aluminum Alloy
0.8 - 1.2
Achievable U-Factor (W/m²K)
Technical Whitepaper: Structural Engineering & Metallurgy of CE Certified Aluminum-Clad Doors
An authoritative guide for architects, procurement managers, structural engineers, and commercial fenestration importers evaluating high-performance building envelopes.
Modern architectural design increasingly demands seamless visual continuity, ultra-slim profile sightlines, and uncompromising energy performance. In luxury residential developments and high-rise commercial structures, fenestration units account for up to 40% of building envelope thermal transfer. This technical whitepaper explores why CE Certified Aluminum Clad Doors have emerged as the definitive procurement standard for international buyers seeking superior weather tightness, sound insulation, structural inertia, and architectural longevity.
1. Metallurgy & Extrusion Precision: 6063-T5 vs. 6063-T6 Alloys
At our specialized manufacturing plant in Nanhai District, Foshan—China’s premier architectural aluminum hub—every door system starts with primary 6063-T5 or high-tensile 6063-T6 virgin aluminum billets. Unlike recycled scrap aluminum, virgin 6063 alloy guarantees uniform grain structure, superior extrusion tolerances, and tensile strength exceeding 160–205 MPa. Wall thicknesses across our structural door extrusions maintain strict adherence to 2.0mm–3.0mm specifications, providing the flexural rigidity required to support heavy triple-glazed security glass without frame deflection over decades of operation.
2. Thermal Break Mechanics & PA66 GF25 Polyamide Strips
Uninsulated aluminum exhibits high thermal conductivity (approx. 200 W/m·K). To overcome thermal bridging, our CE certified aluminum-clad systems incorporate multi-cavity precision-extruded PA66 GF25 (Polyamide 66 reinforced with 25% fiberglass) thermal barrier strips. This structural composite reduces overall frame thermal conductivity to under 1.6 W/m²K. Combined with warm-edge spacers, low-emissivity (Low-E) soft coatings, and argon gas infill, our door assemblies achieve total system U-values as low as 0.8 to 1.2 W/m²K, surpassing stringent European energy codes (Passive House standards).
3. Dual-Material Mechanics: The Aluminum-Clad Hybrid Synergy
Aluminum-clad wood doors resolve the classic architectural paradox: the desire for organic interior warmth combined with zero-maintenance exterior weather resistance. The exterior heavy-gauge extruded aluminum shell acts as a structural shield against intense UV radiation, torrential rainfall, and coastal salt-spray erosion. Meanwhile, the interior solid timber profile (such as imported European Oak, Larch, or Pine) provides continuous thermal break qualities and high aesthetic value. The exterior aluminum cladding is attached via snap-in nylon clip mechanisms, allowing independent thermal expansion and contraction without generating structural stress or seal failure.
In-Depth Product Engineering & Recommended Architectural Applications
Selecting the optimal door system configuration based on wind-load parameters, spatial dynamics, and acoustic damping requirements.
Minimalist & Crittall-Style Interior French Doors
Engineered with ultra-narrow sightlines and high-tensile black powder coating. Ideal for modern industrial loft conversions, indoor partitions, warehouse retrofits, and luxury villa interior zoning. Fitted with double-tempered acoustic glass and hidden magnetic latches.
Heavy-Duty Lift & Slide Exterior Patio Doors
Designed for expansive openings up to 12 meters wide. Utilizing German-engineered Siegenia or GU tandem roller hardware capable of supporting 400kg sash weights. Features stainless steel tracks and flush multi-stage weather-sealed thresholds for seamless indoor-to-outdoor transitions.
Thermally Broken Multi-Panel Bi-Fold Doors
Featuring top-hung stainless steel roller bearings and heavy-duty 2.0mm wall aluminum profiles. Concentrates multi-point locking systems at every sash joint, ensuring air permeability rating Class 4 and water tightness up to 600 Pa for coastal verandas and hospitality venues.
Impact-Resistant Security Entrance Doors
Combining heavy carved aluminum outer panels with integrated 304 stainless steel woven mesh security screens. Engineered with 5-point multi-stage locking hooks, anti-pry hinges, and bulletproof/laminated glass cores to withstand extreme impact and physical intrusion attempts.
European Tilt-Turn Hurricane-Proof Windows & Doors
Versatile dual-action opening mechanisms offering inward micro-ventilation and full swing access. Utilizing continuous EPDM double or triple seal gaskets, achieving sound insulation up to 45 dB (Rw) in urban elevated noise zones.
Custom Architectural Carving Main Villa Doors
Custom exterior luxury focal points featuring precision CNC carving, circular radiating metal motifs, anodized fluorocarbon (PVDF) surface finishes, and integrated smart biometric access hardware for high-end residential estates.
Strategic Sourcing Trends & Future Outlook for Architectural Fenestration (2025–2030)
Key macro shifts shaping global door and window procurement, carbon compliance, and building code transformations.
As international energy efficiency standards become legally binding across North America, Europe, and Australasia, global procurement officers and project importers must align their supply chains with next-generation manufacturing technologies. Our engineering leadership team tracks four macro trends dominating the fenestration landscape:
Trend 1: Decarbonization & Low-Carbon Aluminum Extrusions
The European Union's Carbon Border Adjustment Mechanism (CBAM) and global ESG frameworks now require detailed Environmental Product Declarations (EPDs) for structural metals. Future-focused factories are shifting toward hydro-electric powered aluminum smelting and closed-loop scrap recycling. Utilizing low-carbon 6063 aluminum billets dramatically reduces embodied carbon footprint without sacrificing mechanical properties or surface finish durability.
Trend 2: Ultra-Narrow Sightlines paired with Maximum Glass Real Estate
Modern architectural aesthetics prioritize natural light daylighting and structural invisibility. However, reducing frame width requires engineering superior profile moment of inertia ($Ix$ and $Iy$ values). By utilizing structural silicone structural glazing (SSG) techniques and high-modulus alloy profiles, manufacturers can deliver ultra-slim interlocking stiles (as thin as 20mm) that comfortably hold massive 3.5-meter tall double or triple glazed panels.
Trend 3: Integration of Smart Hardware & Automated Micro-Ventilation
Smart home automation is moving from an elective luxury to a baseline requirement. Modern CE certified aluminum-clad doors now seamlessly incorporate concealed motorized actuators, biometric fingerprint sensors, smartphone-controlled multi-point locking mechanisms, and automated rain sensors. Micro-ventilation modes allow high-rise residential occupants to maintain healthy indoor air quality (IAQ) without compromising building security or weather sealing.
Trend 4: Harmonized Cross-Border Certification & Strict QC Traceability
Sourcing windows and doors internationally previously presented compliance challenges regarding local building code approvals. The industry standard now demands unified factory quality management systems. Importers require transparent digital factory audits, 100% pre-shipment dimensional verification, and verified testing credentials across CE (EN 14351-1), AS2047, NFRC, CSA, and SGCC safety glazing mandates.
Comparative Technical Specification & Testing Matrix
Direct engineering metric breakdown for procurement evaluation and tender specification matching.
| Door / Window System Series | Profile Wall Thickness | Thermal Strip Type | Glazing Options (IGU) | Air Permeability (EN 12207) | Water Tightness (EN 12208) | Max Wind Load (EN 12210) | Target U-Factor (W/m²K) |
|---|---|---|---|---|---|---|---|
| Minimalist Black French Doors | 1.4mm – 2.0mm | Optional / PA66 | 5mm+12Ar+5mm Tempered | Class 3 | Class 4A (250 Pa) | Class C3 (1200 Pa) | 1.8 – 2.2 |
| Thermal Break Tilt & Turn Windows | 1.8mm – 2.0mm | PA66 GF25 (24mm Strip) | 6mm Low-E+16Ar+6mm Triple | Class 4 | Class E900 (900 Pa) | Class C5 (2000 Pa) | 0.9 – 1.3 |
| Heavy Duty Lift & Slide Patio Doors | 2.0mm – 3.0mm | PA66 GF25 (30mm Strip) | 6mm+12Ar+6mm Toughened | Class 4 | Class 9A (600 Pa) | Class C4 (1600 Pa) | 1.1 – 1.5 |
| Multi-Panel Folding Bi-Fold Doors | 2.0mm Structural | PA66 GF25 Strip | 5mm+14Ar+5mm Low-E | Class 4 | Class 7A (300 Pa) | Class C3 (1200 Pa) | 1.4 – 1.7 |
| Security Entrance Doors (Carved) | 2.5mm – 4.0mm Base | Insulated Core | Laminated Bulletproof / Solid | Class 4 | Class 9A (600 Pa) | Class C5 (2400 Pa) | 1.2 – 1.6 |
Enterprise Strengths: Foshan Factory Precision & Global Logistics
Partner directly with an established manufacturer. Eliminate middleman markups, ensure strict drawing accuracy, and secure predictable project delivery schedules.
Foshan Industrial Manufacturing Hub
Located in Shishan Town, Nanhai District, Foshan, our modern facility spans extensive production workshops equipped with automated double-head cutting saws, CNC milling centers, and corner crimping machines operating under strict ISO 9001 management.
Dedicated Shop Drawing Engineering Team
We do not produce generic off-the-shelf window dimensions. Every order starts with CAD/BIM shop drawing conversion. Our English-speaking technical team verifies floor openings, structural wind loads, glass build-ups, and drainage paths prior to raw profile cutting.
100% Pre-Shipment Quality Inspection
Every assembled frame undergoes strict dimensional checks, hardware cycling tests, gasket seal verification, and finish coat thickness inspection. Complete visual and video documentation is issued to overseas buyers before final export packing.
Export-Ready Wooden Crate Packaging
Glazed units are wrapped in protective anti-scratch film, fitted with heavy-duty corner guards, and packed into IPPC ISPM-15 compliant fumigated wooden crates. Every crate is clearly labeled by elevation code and opening mark to streamline site assembly.
Global Certification & Testing Compliance
We supply full testing compliance documentation for European Union CE mark requirements (EN 14351-1), North American NFRC energy performance, Australian AS2047 fenestration standards, and SGCC safety glass certification.
Dealer & B2B Partner Support Program
We empower regional dealers, architectural importers, and general contractors with private labeling (OEM), custom extrusion die development, physical corner sample kits, display showroom racks, and priority factory scheduling.
Structured 5-Step Sourcing Workflow
From initial structural drawings to global port clearance, we ensure risk-free international procurement.
1
Plan Submission
Share architectural drawings, window schedules, or rough opening dimensions alongside site climate goals.
2
System Proposal
Our engineers recommend suitable profile series, thermal breaks, surface coatings, and glass configurations.
3
CAD Approval
Detailed CAD shop drawings outlining sash dimensions, hardware locations, and jamb details are signed off.
4
CNC Production
Profile cutting, machining, assembly, glazing, and double-stage QC inspection proceed according to plan.
5
Crating & Logistics
Heavy-duty wooden crating, sea freight loading, customs documentation, and ongoing site installation advice.
Frequently Asked Questions: Global Sourcing & Technical Compliance
Answers to common technical, logistics, and verification queries raised by international importers, architects, and builders.
How do I verify the authenticity of your CE certification for aluminum-clad doors?
Our door and window product lines are fully tested according to European standard EN 14351-1 (Windows and doors - Product standard, performance characteristics). Upon request or contract confirmation, we provide official Declaration of Performance (DoP) documents and accredited third-party laboratory test reports detailing air permeability, water tightness, wind load resistance, and thermal transmittance values.
What is the practical Minimum Order Quantity (MOQ) for custom project sourcing?
Because every fenestration unit is manufactured strictly to measure based on approved CAD shop drawings, we do not require restrictive piece-count MOQs for project orders. Single-project orders (e.g., custom private luxury villas requiring 15–30 units) are processed with the same precision as multi-container dealer replenishment orders. The primary consideration is shipping cost efficiency, where container consolidation (LCL vs. FCL) is planned to optimize total landed cost.
What thermal break strip specifications are used in cold climate exports?
For cold climate zones (such as Northern Europe, Canada, and the Northern United States), we utilize premium multi-cavity PA66 GF25 (25% glass fiber reinforced polyamide) thermal break strips ranging from 24mm to 34mm in depth. Combined with warm-edge composite spacers, triple-pane insulated glass units (IGUs) filled with 90%+ Argon gas, and dual Low-E coatings, our systems effectively eliminate frame condensation and satisfy strict regional energy compliance.
How does your factory protect aluminum door finishes against marine corrosion in coastal builds?
For seaside projects located within 1,000 meters of saltwater coastlines, we apply high-grade architectural powder coatings complying with Qualicoat Seaside standards or PVDF (Fluorocarbon) 3-coat spray treatments with coating thickness exceeding 60–80 microns. Alternatively, high-micron anodized aluminum surface treatments (20μm+ oxide layer thickness) are offered to prevent filiform corrosion and salt mist degradation.
Can you supply custom profile extrusion dies for OEM dealer brands?
Yes. We regularly design and extrude custom aluminum profile systems for overseas dealers, window distributors, and architectural brand owners. Our engineering team assists with profile wall thickness optimization, corner joint crimping design, hardware cavity routing, and die creation. Proprietary extrusion dies are kept strictly confidential under exclusive supply agreements.
What hardware brands are integrated into your bi-fold and lift-slide systems?
We supply standard and premium concealed hardware configurations based on project budget and performance targets. Options include world-renowned European hardware manufacturers such as Siegenia, Roto Frank, Hoppe, Sobinco, and GU (Gretschen-Unitas), as well as top-tier Asian hardware options backed by 10-year mechanical operation warranties.
How are glass breakage risks mitigated during international ocean freight?
All glass units utilize fully tempered or laminated safety glass certified under SGCC (ANSI Z97.1) and EN 12150 standards. Glazed units are secured inside fully enclosed, fumigated wooden crates lined with high-density foam shock absorbers and moisture-resistant barrier film. Glass panes are separated by rubber cork pads to prevent friction scratching and pressure point fractures during sea transit.
What is your typical production lead time after drawing confirmation?
Standard production lead time is 25 to 35 calendar days starting from the formal approval of CAD shop drawings and receipt of deposit payment. Complex custom powder-coating colors, non-standard wood grain finishes, or specialized triple-laminated glass units may require an additional 5–10 days. A binding production timeline is issued prior to manufacturing.
Do you provide site installation assistance for overseas projects?
We provide comprehensive installation manuals, CAD cross-section details, exploded assembly diagrams, and video walkthroughs tailored to your exact door configurations. For commercial developments or large-scale dealer partnerships, our technical engineers are available for live remote video consultation or on-site supervisory guidance.
How do I initiate a formal request for quotation (RFQ)?
Simply click the "Get Catalog" call-to-action button on this page to connect with our dedicated project engineering desk. Send us your project floor plan, elevation schedule, desired opening dimensions, target U-values, and destination port. Our technical team will respond with a full system specification proposal and itemized quotation within 24 business hours.
Request Your Custom Project Quotation & Technical Catalog Today
Whether you are sourcing custom thermal-break doors for a private villa development, importing container-load fenestration profiles, or designing a high-performance building envelope, our Foshan factory engineering team is ready to assist.
