Featured Architectural Aluminum Window & Door Systems
Factory-direct thermal-break fenestration products engineered for international commercial projects, luxury residential developments, and high-performance building envelopes.
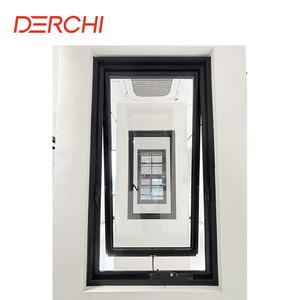
DERCHI Customized AS2047 Australian Crank Awning Window Modern Double Glazed Thermal Insulation Aluminum Windows for House
Contact Us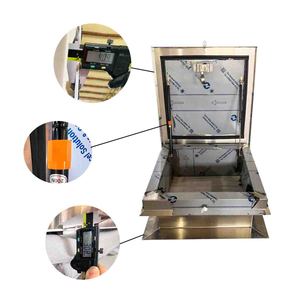
Aluminum Roof Hatches Doors 24x24inch/28x28/inch/30x30inch/Custom Size
Contact Us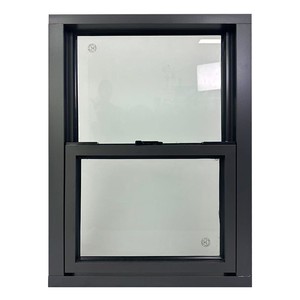
Modern High Quality Aluminum Single Hung Window with Double Glazed Glass for Residential Villa House
Contact Us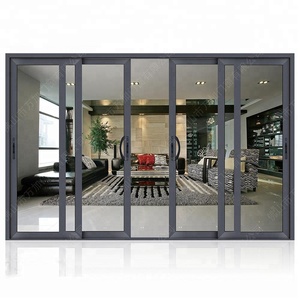
WANJIA Luxury Partition Wall Sliding Doors
Contact Us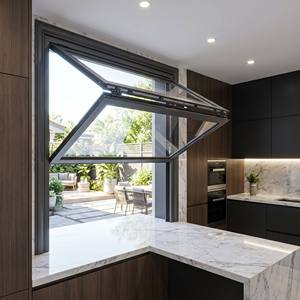
Push Pull Manual Vertical Foldable Aluminum Soundproof Modern Sliding Window for Commercial Shop Store Frontage
Contact Us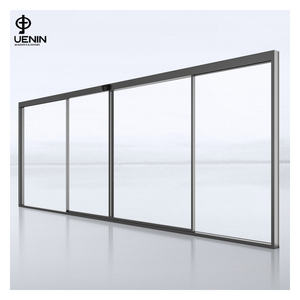
Made In China Most Popular Retractable Luxury Panoramic Sliding Doors System Aluminium Sliding Door For Balconies
Contact Us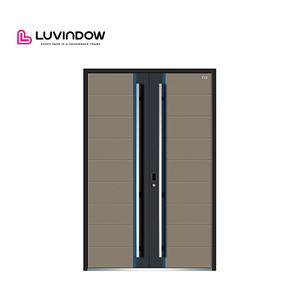
China Top Manufacturer Security Doors Custom Fireproof Aluminum Entrance Doors for Commercial Buildings
Contact Us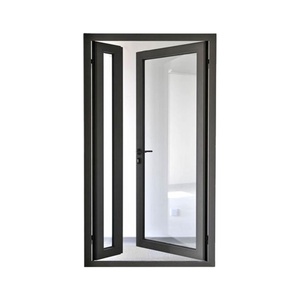
Exterior Interior Aluminium Glazing Metal Black White Double Glass French Casement Door
Contact UsEngineering Integrity & CE Certification Standards for Aluminum Bifold Systems
An in-depth analysis of structural load resistance, thermal performance, and compliance metrics required for modern building codes across the European Union and international markets.
In modern architectural design, the integration of heavy-duty, large-span exterior opening systems has shifted from an aesthetic luxury to a core requirement for high-end residential and commercial developments. Among these fenestration solutions, CE Certified Aluminum Bifold Patio Doors represent the benchmark for seamless indoor-outdoor transitioning. Achieving compliance with Europe's stringent EN 14351-1 harmonized standard demands rigorous structural engineering, precision extrusions, multi-stage weather sealing, and advanced thermal barrier integration.
1. Understanding CE Certification: EN 14351-1 Performance Mandates
CE marking is not merely a trading permit; it is a legal declaration that an architectural bifold door system satisfies mandatory European Health, Safety, and Environmental Protection standards. For qualified manufacturers and export factories, verifying compliance involves third-party laboratory testing under the following parameters:
- Resistance to Wind Load (EN 12210): Bifold patio door systems must withstand high structural wind pressure without permanent deflection. High-tier systems achieve Class C5 ratings (up to 2000 Pa wind pressure with minimal frame deflection under L/300 limits).
- Watertightness (EN 12208): Large-panel folding walls are exceptionally vulnerable to driving rain. CE-certified assemblies undergo hydrostatic pressure testing, reaching Class 9A (600 Pa) or higher using continuous EPDM gasket sealing and pressurized sill drainage tracks.
- Air Permeability (EN 12207): Uncontrolled air leakage degrades HVAC efficiency. Testing verifies Class 4 air tightness through multi-point perimeter locking hooks and dual-compression weather-stripping.
- Thermal Transmittance (EN ISO 10077-1 & 10077-2): Total door assembly U-values ($U_w$) must be calculated combining the frame profile ($U_f$), glazing unit ($U_g$), and linear glass edge thermal bridges ($\Psi$).
SEO Information Gain Insight: Unlike standard sliding doors, bi-folding patio doors utilize multiple hinged sash panels that articulate along top-hung or bottom-rolling tracks. Every panel joint creates a potential thermal bridge and air infiltration point. A certified CE-marked system incorporates structural polyamide 66 reinforced with 25% fiberglass (PA66-GF25) strips inside the aluminum extrusions to break thermal conduction entirely.
2. Anodizing, Coating, and Alloy Specification Matrix
The structural longevity of an exterior bifold door relies on raw material purity. Premier manufacturers leverage 6063-T5 or T6 grade architectural aluminum extrusions featuring nominal wall thicknesses ranging from 2.0mm to 3.0mm in primary load-bearing tracks and sash stiles.
Surface treatments must withstand aggressive coastal environments, UV radiation, and atmospheric pollutants. Surface finishes must comply with Qualicoat Class 2 or Qualanod specifications, guaranteeing anti-corrosion performance over 25+ year operational lifespans.
| Technical Parameter | Standard Commercial Grade | CE Certified High-Performance Grade | Testing Methodology |
|---|---|---|---|
| Aluminum Alloy Grade | 6063-T5 (1.4mm - 1.6mm wall) | 6063-T5 / T6 (2.0mm - 3.0mm wall) | GB/T 5237 / EN 755 |
| Thermal Barrier Material | PVC or Low-Grade Polyamide | PA66-GF25 Structural Strip (24mm-34mm) | EN 14024 Structural Test |
| System U-Value ($U_w$) | 2.2 - 2.8 W/m²·K | 1.0 - 1.4 W/m²·K (Triple Low-E Glazed) | EN ISO 10077-2 |
| Air Permeability Class | Class 2 (300 Pa) | Class 4 (600 Pa) | EN 12207 |
| Watertightness Class | Class 4A (150 Pa) | Class E900 / 9A (600 Pa - 900 Pa) | EN 12208 |
| Carrying Capacity / Panel | 60 kg - 90 kg | 150 kg - 300 kg (Heavy Duty Stainless Rollers) | EN 13126-15 Cycle Testing |
Future Procurement Trends for Aluminum Bifold Doors
Key directional shifts in global sourcing, environmental directives, and architectural preferences transforming how commercial buyers specify exterior folding walls.
1. Decarbonization & Low-Carbon Aluminum Sourcing
Global procurement mandates are shifting rapidly toward environmental product declarations (EPDs). Future supply chains require primary aluminum produced using hydro-electric power, reducing carbon intensity below 4.0 kg CO2e per kg of aluminum extruded.
2. Ultra-Narrow Sightlines & Concealed Hardware
Architectural intent favors maximum daylight transmittance. The next decade's bi-fold door designs feature ultra-slim vertical interlocks (under 45mm visible profile width), hidden concealed hinges, and completely flush recessed bottom sills.
3. Smart Building Integration & Automation
Large-span multi-panel folding doors are incorporating motorized automatic drive mechanisms integrated directly into building management systems (BMS), controlled via smart sensors, rain monitors, and security access points.
State-of-the-Art Manufacturing & Hardware Engineering
How modern factory robotics, advanced CNC machining, and structural hardware assemblies eliminate operational failure in high-traffic applications.
Precision CNC Milling & Corner Crimping
Structural joint failure is the leading cause of door sag over time. Premier bifold door factories employ multi-axis CNC machining centers that router lock slots, drain holes, and hinge locations in a single clamp setup with 0.1mm tolerance. Corner joints are reinforced with cast aluminum corner cleats, injected with 2-component structural epoxy glue, and mechanically crimped to ensure rigid, leak-proof frame assembly.
Stainless Steel Heavy-Duty Roller Mechanics
The smooth operational feel of a folding door holding hundreds of kilograms relies entirely on roller engineering. CE-certified systems utilize quad-wheel bottom-rolling carriages constructed from surgical-grade SUS304 or SUS316 stainless steel with sealed precision ball bearings. This ensures frictionless operation up to 100,000 continuous opening and closing cycles without track deformation.
Why Direct Sourcing from Foshan Veltor Factory Delivers Strategic Margin
Positioned at the epicenter of China's architectural aluminum industrial cluster in Nanhai District, Foshan, Veltor Window & Door Co., Ltd. provides complete OEM/ODM manufacturing capability.
Integrated Industrial Ecosystem & Full Supply Chain Control
Veltor Window & Door Co., Ltd. operates a high-capacity production facility in Foshan, Guangdong—the worldwide recognized capital of aluminum extrusion and fenestration technology. Direct proximity to raw billet smelters, powder coating facilities (AkzoNobel & Tiger Drylac certified), and specialized glass toughening plants enables unmatched cost-efficiencies and stringent quality control at every phase.
From initial CAD shop drawing confirmation to structural pre-assembly and export crating, our engineering team ensures every bifold panel is fully aligned, tested for smooth rolling motion, and verified for thermal barrier integrity prior to container loading.
- 100% Pre-Shipment Frame Assembly and Hardware Fitting Tests
- Custom Shop Drawings Supplied Within 24-48 Hours
- Export-Ready Reinforced Wooden Crates with Individual Opening Tags
- Direct English Engineering Support for B2B Project Managers
Factory Compliance Overview
Frequently Asked Questions for Bifold Door Procurement
Addressing key technical, compliance, commercial, and shipping concerns raised by importers, architects, and project dealers.
How do I verify the authenticity of a factory's CE Certificate for aluminum bifold patio doors?
Authentic CE compliance under EN 14351-1 requires an official Initial Type Testing (ITT) report issued by a recognized European Notified Body. Importers should request the Declaration of Performance (DoP) document, which lists specific test results for wind load, water tightness, air permeability, and thermal insulation, cross-referenced with the factory's ISO 9001 quality audit certification.
What structural profile thickness is necessary for large-span commercial bifold doors?
For door heights exceeding 2.7 meters or panel widths over 1.0 meter, a structural main profile wall thickness of at least 2.0mm to 3.0mm (6063-T5/T6 grade aluminum) is essential. Thinner profiles (1.4mm) lack the moment of inertia needed to prevent structural flexing under wind loads or roller weight, leading to operational jamming.
Top-Hung vs. Bottom-Rolling Bifold Systems: Which is better for exterior patio doors?
Top-hung systems offer smoother glide motion and protect rollers from debris, but require a heavy structural lintel capable of supporting the entire weight of the folded glass panels. Bottom-rolling systems transfer the structural load to the floor slab, making them ideal for retrofits and openings lacking overhead structural beam support. Premier factories engineer hybrid track designs incorporating top-guiding bearings alongside heavy-duty bottom load-bearing stainless rollers.
How are thermal breaks engineered to prevent condensation in freezing climates?
Condensation occurs when internal aluminum surfaces drop below the dew point. Thermal break bifold doors feature structural Polyamide (PA66-GF25) strips that isolate the exterior cold profile from the interior warm profile. Combined with double or triple-pane insulated glass units (IGUs) containing Low-E coatings, argon gas fill, and warm-edge composite spacers, system thermal transmittance ($U_w$) can reach down to 1.1 W/m²·K, completely preventing condensation.
What threshold designs are available for ADA compliance and weather protection?
Factory options include completely flush recessed thresholds, low-profile barrier-free sills (ADA compliant for commercial applications), and high-performance weather-lipped sills. While flush thresholds offer seamless transitions, exterior installations subject to driving rain should select weather-lipped sills with integrated drainage channels and check-valves to guarantee Class 9A watertightness.
What is the Minimum Order Quantity (MOQ) and lead time for custom project manufacturing?
Because all units are engineered to measure based on approved CAD shop drawings, factory production typically operates on project-based minimums (such as 1 full 20ft/40ft container or single-villa custom orders). Production lead times generally span 25 to 35 days post-drawing sign-off, depending on custom powder-coating color selection (RAL standard vs. anodized metallic) and glass specification.
How are oversized glass bifold panels protected against damage during ocean export freight?
Products undergo multi-layer protection: metal frames are wrapped with anti-scratch protective film and rubber corner caps; glass units are insulated with cork pads. Complete assemblies are packed inside fully enclosed, fumigated wooden crates reinforced with steel strapping. Each crate is labeled with opening numbers corresponding to the architect's door schedule to streamline jobsite installation.
Request a Structural Quote & Technical Shop Drawing Review
Partner directly with an established Foshan OEM/ODM factory. Our engineering team will analyze your architectural schedule, provide thermal calculations, and issue factory-direct pricing within 24 hours.
