Engineering-Grade Aluminum Basement & Storm Windows
Precision-manufactured thermal break window assemblies designed for multi-family, commercial, and residential emergency subterranean applications.
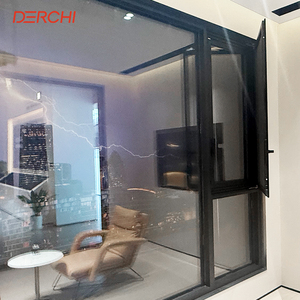
Hurricane Impact Windows Thermal Break Aluminum Casement Window Double Toughened Glass Aluminum Windows
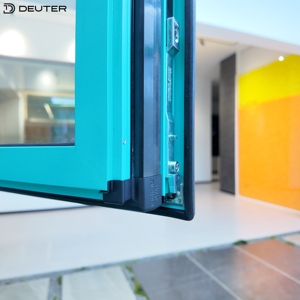
Zero-Sharp Edge Corner Aluminum Tilt & Turn Windows 2.0mm Flush Frame Triple Sealing Storm-Proof Multi-family Housing Projects
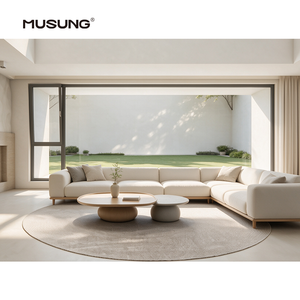
Hurricane Proof Impact windows Aluminum Glass Window Casement Hurricane Impact windows
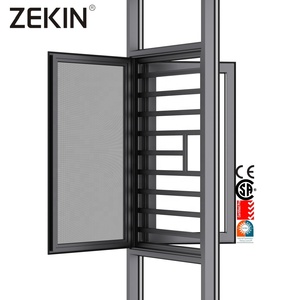
Customized for Engineering Project Florida Hurricane Impact Certification Aluminum Window Thermal Break Casement Aluminum Window
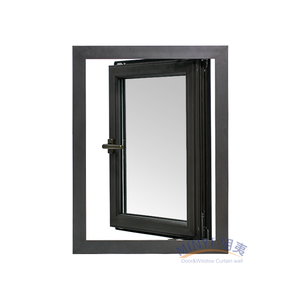
Australia Standard Hurricane Impact Soundproof Double Glazed AS2047 Low-e Exterior Aluminum Storm Casement Swing Window
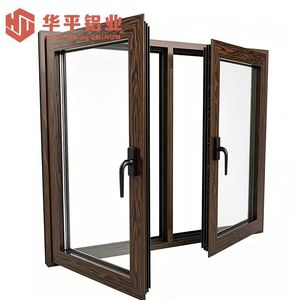
Strong Hurricane Resistant Aluminium Casement Window Reinforced Thick Profile for Storm Area Building Construction Works
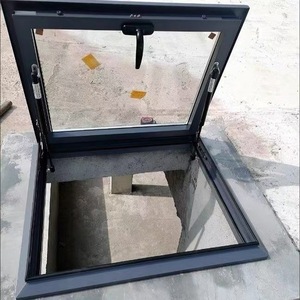
DBIAO Modern Aluminum Alloy Dormer Skylight Soundproof Waterproof & Leak-Proof for Roof Attics and Basements
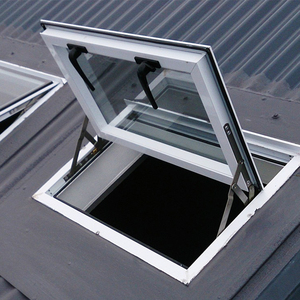
New Design Electrical Skylight Waterproof Thermal Break Tempered Glass Aluminum Windows for Basement, Sun Room
White Paper: Architectural Mechanics of CE Certified Basement Storm Windows
In modern B2B structural fenestration procurement, subterranean and ground-level envelope engineering presents distinct physics challenges compared to standard elevated window systems. Subterranean apertures—specifically basement window wells and garden-level egress openings—are uniquely exposed to localized hydro-static pressure accumulation, surface run-off inundation, severe wind-driven rain shear, and intense ground thermal flux. Selecting a qualified CE certified aluminum basement storm windows supplier requires an in-depth audit of profile metallurgy, glass laminated interlayers, sealing gasket elasticity, and certified regulatory compliance under the European Construction Products Regulation (CPR Regulation EU No 305/2011).
Subterranean Hydro-Engineering & Structural Air Tightness
Basements inherently suffer from micro-climatic moisture trapping. When atmospheric storm systems strike, localized water pooling near foundation footings can create static water heads against subterranean sills. Standard residential aluminum windows frequently fail at frame-miter joints and hardware penetration points under sustained hydrostatic head pressure. High-performance aluminum storm windows mitigate this through multi-cavity 6063-T6 architectural extrusions fitted with vulcanized EPDM (Ethylene Propylene Diene Monomer) triple-gasket perimeter seals and integrated pressure-equalized weep drainage channels.
Furthermore, dynamic wind pressure loads (evaluated under EN 12210) demand that basement storm windows maintain structural deflection limits under extreme positive and negative pressure cycles (Class C5 rating, withstand loads exceeding 2000 Pa). This structural rigidity prevents frame torsion, preserving airtight perimeter seals (EN 12207 Class 4 compliance) and blocking soil gas infiltration such as Radon (Rn-222) when coupled with proper subterranean vapor barrier framing.
Thermal Dynamics & Polyamide Barrier Engineering
Aluminum is an inherently conductive metal with a thermal conductivity ($\lambda$) of approximately $200\text{ W/m}\cdot\text{K}$. Uninsulated aluminum frames installed in subterranean masonry walls create severe thermal bridges, triggering interior relative humidity condensation, toxic mold growth (Stachybotrys chartarum), and rapid heat loss during winter heating months. B2B project specifiers must enforce thermal break architecture utilizing high-grade Polyamide PA66-GF25 (25% glass-fiber reinforced) insulating strips inserted between exterior and interior profile extrusions.
Combined with double or triple insulated glass units (IGU) incorporating Low-Emissivity (Low-E) pyrolytic or soft coatings, Argon gas infills (90%+ purity), and warm-edge composite spacers, CE-certified basement storm assemblies achieve overall window thermal transmittance values ($U_w$) as low as $0.8$ to $1.1\text{ W/m}^2\text{K}$, aligning with stringent Passive House and EU Energy Performance of Buildings Directive (EPBD) decarbonization mandates.
Engineering Specifications for Subterranean Fenestration
EN 14351-1 CE Certification
Fully audited and factory-controlled production under EN 14351-1. Issued with verified Declaration of Performance (DoP) documents for frictionless European customs clearance and municipal building control approvals.
Class 9A Water Tightness
Engineered for hydrostatic pressure differential up to 1050 Pa (Class E1050 / Class 9A under EN 12208), preventing water ingress even during torrential storm surges and standing window-well water pooling.
Laminated Security Glazing
Dual-toughened glass assemblies with PVB/SGP (SentryGlas®) interlayers meeting EN 12600 Class 1B1 impact resistance and EN 356 RC2/RC3 burglar protection standards for subterranean ground access security.
Life-Safety Egress Clearances
Customized sash dimensions providing net clear opening widths exceeding 570mm and net height of 600mm with 0.35m² overall area, meeting international building code (IBC/IRC) emergency egress compliance.
Acoustic Decoupling (Rw 42dB)
Asymmetric glass pane thickness profiles (e.g., 6mm + 16Ar + 8.76mm Laminated) decoupling low-frequency structural vibration and ground movement sound transfer up to Rw 42 dB.
C5 Coastal-Grade Anodizing
Qualicoat Class 2 architectural powder coating or 25-micron fluorocarbon (PVDF) surface treatments protecting aluminum profiles against subterranean soil acidity, dampness, and atmospheric salt fog.
Standard Basement Windows vs. CE Certified Storm Window Systems
Direct engineering comparison showcasing performance metrics required for high-risk B2B construction projects.
| Performance Parameter | Standard Utility Basement Window | CE Certified Aluminum Storm Window | Testing & Compliance Standard |
|---|---|---|---|
| Water Tightness Rating | Class 3A (100 Pa / low splash) | Class 9A / E1050 (1050 Pa continuous) | EN 12208 / EN 1027 |
| Air Permeability | Class 2 (Moderate drafts) | Class 4 (Hermetically sealed < 3 m³/h·m²) | EN 12207 / EN 1026 |
| Wind Load Deflection | Class B2 (800 Pa) | Class C5 / B5 (2000+ Pa extreme wind shear) | EN 12210 / EN 12211 |
| Thermal Transmittance ($U_w$) | 2.8 – 3.5 W/m²K (Cold bridge risk) | 0.8 – 1.1 W/m²K (PA66-GF25 thermal strip) | EN ISO 10077-1 & 2 |
| Acoustic Isolation ($R_w$) | 22 – 26 dB | 38 – 44 dB (Asymmetric laminated glass) | EN ISO 717-1 / EN 20140 |
| Forced Entry Security | Basic cam latch (No rating) | RC2 / RC3 (Multi-point mushroom lock) | EN 1627 – EN 1630 |
| Corrosion Resistance | Mill finish / low anodizing (<10 µm) | Qualicoat Class 2 / PVDF 25 µm (Subterranean ready) | ISO 9227 Salt Spray Test |
Future Procurement Trends: Subterranean Fenestration & Global Supply Chains (2025–2030)
As global building standards shift toward total lifecycle carbon reduction and climate adaptation resilience, B2B buyers, general contractors, and real estate developers are rethinking how subterranean openings are specified. Sourcing from a forward-thinking aluminum basement storm windows supplier involves navigating three decisive structural mega-trends:
1. Decarbonized Low-Carbon Extrusions & EPD Transparency
The European Union's Carbon Border Adjustment Mechanism (CBAM) and strict Scope 3 emissions reporting are transforming structural materials procurement. Future-ready aluminum factories are migrating to primary extrusions produced via hydroelectric power or incorporating high ratios (over 75%) of post-consumer recycled aluminum. Sourcing CE-marked storm windows now requires Environmental Product Declarations (EPD) that verify low embodied carbon per kilogram of profile, ensuring compliance with green building standards like LEED v4.1, BREEAM, and DGNB.
2. Smart Subterranean Micro-Ventilation & Automated Sensors
Modern basement designs are increasingly converted into livable residential spaces, home offices, and luxury amenities. This shift necessitates intelligent ambient air control. Next-generation aluminum storm windows feature concealed motorized actuators integrated into smart home building control systems (BMS). Micro-ventilation modes allow continuous trickling of air to manage indoor relative humidity and clear soil-derived gases, automatically engaging electro-mechanical multi-point locking when rain sensors detect exterior surface flooding or wind gusts exceeding 15 m/s.
3. Prefabricated Modular Egress & Quick-Mount Window Well Modules
Labor costs on global job sites have elevated the importance of rapid installation engineering. The procurement trend is shifting toward integrated window-and-frame assemblies that ship prepuffed with structural sealant, expansion anchors, and pre-flashed waterproof perimeter membranes. This modular plug-and-play fenestration design reduces subterranean installation times by up to 60%, drastically cutting down on-site waterproofing errors and liability risks for developers.
Why Source From Veltor Window & Door Co., Ltd.
Based in Foshan, China—the world's premier architectural aluminum hub—we combine advanced manufacturing automation with strict export quality assurance.
In-House CNC Fabrication & Precision Milling
Operating state-of-the-art dual-head automatic miter saws and 4-axis CNC machining centers. We achieve corner joint tolerances within ±0.2mm, ensuring flawless frame crimping and long-term structural integrity for storm-proof windows.
100% Pre-Shipment Inspection Protocol
Every custom order undergoes complete mock-up assembly in our factory. Dimensional accuracy, hardware torque, seal compression, and water spray resistance are rigorously verified before crating, with full photo and video reports provided to clients.
BIM/CAD Technical Engineering Support
Our dedicated engineering team translates architectural plans into precise shop drawings, providing 2D cross-section details, structural wind-load calculation reports, and 3D BIM models to streamline municipal building approvals.
Reinforced Sea-Freight Export Crating
Finished fenestration units are wrapped in scratch-resistant protective film, fitted with impact-absorbing rubber corner guards, and sealed in fumigated plywood crates labeled by project opening numbers for efficient on-site distribution.
Procurement & Technical Compliance Guidance
Detailed technical answers to common queries raised by international importers, general contractors, and project specifiers.
Ready to Request a B2B Project Quotation & Engineering Consultation?
Contact our dedicated export engineering team today. Submit your window schedules, architectural elevations, or structural specifications for a comprehensive factory-direct quote within 24 business hours.
Inquire Now