High-Performance Aluminium Vertical Sliding Sash Product Portfolio
Engineered for commercial developments, historic replacement projects, and high-end residential installations. CE EN 14351-1 compliant with modular thermal break technology.

American Replacement Top Hung Sash Window Aluminum Exterior Vertical Sliding Double Single Hung Windows With Screen
Inquire Now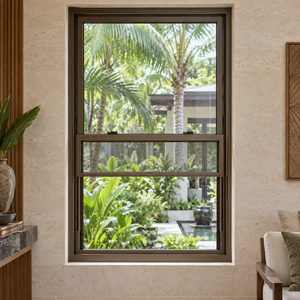
Hung Windows Modern Sliding Colonial Single and Double Sash Glass Grill Designs for Window Distributors and Project Purchasers
Inquire Now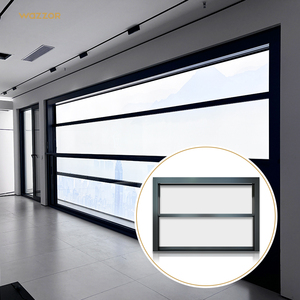
Wazzor Thermal Break Window Wholesale American Style Aluminum Double Hung Window Sash Lift up Vertical Sliding Window
Inquire Now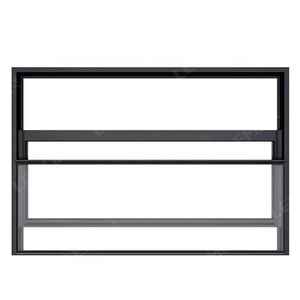
Factory Wholesale Modern Aluminum Double Hung Window Sash Lift Vertical Sliding Soundproof Window
Inquire Now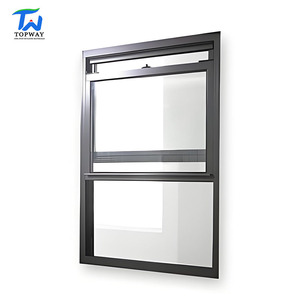
Topway High-Performance Best Price Glazed Sash Windows Aluminum Vertical Sliding Window Double-Hung & Single-Hung Windows
Inquire Now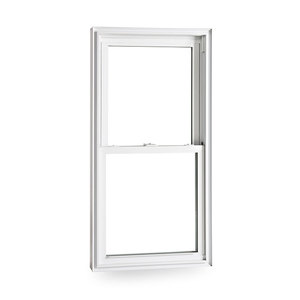
European Soundproof Fireproof Aluminum Glass Window Double Hung Sash Sindow Vertical up Down Sliding Windows
Inquire Now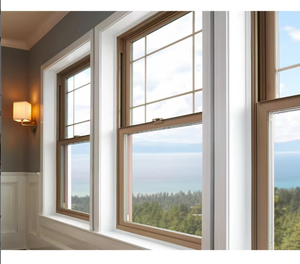
BOCHARM American Waterproof Thermal Break Aluminum Double Glass Sash Window Single Hung Vertical Sliding Exterior Kitchen
Inquire Now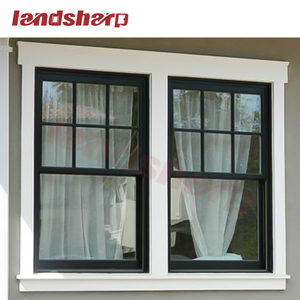
Landsharp Modern French Style Black White Vertical Aluminum up Down Sliding Single Hung Sash Windows for House
Inquire NowEngineering Whitepaper: The Evolution of Aluminium Vertical Sliding Sash Windows
Architectural fenestration is undergoing a fundamental paradigm shift. Historically, traditional vertical sliding sash windows relied heavily on timber frames or unreinforced uPVC profiles. While timber offers classic aesthetic appeal, it suffers from structural expansion, moisture rot, high life-cycle maintenance costs, and poor dimensional stability under extreme weather conditions. Conversely, standard uPVC sash windows lack the structural strength required for expansive modern glass elevations, causing frame deflection, seal degradation, and operational jamming over time.
The introduction of CE certified thermal break aluminium vertical sliding sash window systems solves these historical engineering flaws. Utilizing high-tensile 6063-T5/T6 extruded aluminium alloy profiles combined with structural Polyamide (PA66GF25) thermal barrier strips, modern aluminium sash windows achieve the ideal equilibrium between architectural slimness, structural rigidity, structural wind-load resistance, and exceptional thermal performance.
CE Compliance & European Harmonized Standard EN 14351-1
For international buyers, contractors, and project importers, verification of European CE Certification (Harmonized Standard EN 14351-1:2006+A2:2016) is a vital prerequisite for market access, site approval, and insurance compliance. Factory production control (FPC) procedures ensure that extruded profiles, EPDM gasket seals, hardware balance springs, and insulated glass units (IGUs) meet rigorous EU laboratory testing standards:
- Structural Wind Load Resistance (EN 12210): Rated up to Class C5 (2000 Pa deflection, 3000 Pa safety pressure), ensuring zero structural failure in coastal or high-rise urban settings.
- Air Permeability Integrity (EN 12207): Continuous triple-brush weatherstripping and compression interlock seals achieve Class 4 ratings, eliminating air filtration and draft-induced heat loss.
- Resistance to Water Penetration (EN 12208): Stepped drainage sub-sills with integrated non-return flutter valves resist water penetration under differential pressures up to 1050 Pa (Class E1050).
Future Procurement & Technology Development Trends
How emerging technological innovations and international energy directives are reshaping the manufacturing of aluminium vertical sliding sash windows.
1. Ultra-Slim Sightlines & Invisible Balances
Architectural demand favors minimalist aesthetics. Next-generation sash designs hide spiral balance tubes inside concealed profile chambers, maintaining slim meeting rail profiles (under 35mm) without compromising structural moment of inertia.
2. Multi-Cavity PA66GF25 Thermal Insulation
Global energy codes (such as UK Building Regulations Part L and EU Near-Zero Energy Building directives) demand window U-values $\le 1.2 \text{ W/m}^2\text{K}$. Manufacturers are moving from basic thermal strips to multi-cavity polyamides filled with aerogel or expanded polyurethane (PU) foam.
3. Acoustic Vacuum & Laminated Glazing
Urban acoustic attenuation is a core specification for luxury residential developments. Incorporating acoustic PVB interlayers (e.g., 6.38mm–12.76mm laminated glass) with warm-edge argon spacers absorbs low-frequency city traffic noise up to 45 dB.
4. Tilt-In Easy Clean Mechanisms
High-rise residential maintenance costs dictate functional hardware selection. Modern double-hung vertical sliders feature quick-release tilt latches, allowing sashes to tilt inwards at 45 degrees for safe, effortless interior cleaning of exterior glass surfaces.
5. Smart Sensor & Motorized Automation
Integration into Building Management Systems (BMS). Concealed 24V DC linear actuators enable automated micro-ventilation, climate-triggered closing, and remote smart-home app control for commercial facades.
6. Low-Carbon Circular Aluminium Alloys
Procurement criteria increasingly weight Environmental Product Declarations (EPDs). Leading Foshan exporters utilize hydro-powered prime billet aluminum extruded with high recycled aluminum content, reducing embodied carbon by up to 65%.
Fenestration Material Comparison Matrix
This empirical evaluation matrix details the performance characteristics of architectural frame materials across a 30-year operational life cycle.
| Performance Metric | Thermal Break Aluminium | Traditional Softwood/Hardwood | Standard uPVC Profile |
|---|---|---|---|
| Structural Moment of Inertia | Superior (E=70 GPa) | Moderate (E=10-12 GPa) | Low (E=2.8 GPa) |
| Frame Sightline Width | Ultra-Slim (35mm - 55mm) | Bulky (80mm - 120mm) | Wide / Heavy (75mm - 105mm) |
| Weathering & Rot Resistance | Immune (Qualicoat Powder) | Vulnerable (Requires 3-Yr Painting) | Prone to UV Yellowing / Chalking |
| Max Sash Load Capacity | Up to 100 kg / Sash | 40 - 55 kg Max | 35 - 50 kg Max |
| Fire Safety Rating | Non-Combustible (Class A1) | Combustible (Class D/E) | Self-Extinguishing (Class B) |
| Expected Service Life | 40 - 50+ Years | 15 - 25 Years (High Maint.) | 20 - 25 Years |
Enterprise Manufacturing Infrastructure: Foshan Production Excellence
As a premier manufacturer and exporter rooted in Nanhai District, Foshan—China's global capital for architectural aluminum extrusion—our industrial base provides end-to-end manufacturing oversight. From initial structural shop drawing generation to automated profile milling and pre-shipment mock-up testing, every window assembly undergoes strict Quality Assurance (QA) protocols.
CNC 5-Axis Precision Machining
Automated CNC milling ensures lock-case cutouts, balance-pocket routings, and drainage channels are executed with ±0.1mm tolerance, ensuring flawless field assembly and sash sliding smoothness.
Hydraulic Corner Crimping & Sealing
Mitred joints are injected with two-component polyurethane corner adhesive and hydraulically crimped with internal cast-aluminum corner keys, providing permanent structural frame squareness and zero seam leakage.
Export Crating & Barcode Tracking
Windows are encased in protective PE film, edge-guarded with high-density foam, and packed inside steel-banded marine plywood crates labeled by project opening tag number for rapid site installation.
Frequently Asked Questions for B2B Importers & Specifiers
Addressing key engineering, regulatory, and supply-chain considerations for international commercial purchasers.
Every order shipment includes a formal Declaration of Performance (DoP) according to EN 14351-1. We supply certified lab test reports covering wind load resistance (EN 12210), water tightness (EN 12208), air permeability (EN 12207), and calculated thermal transmittance ($U_w$) modeling via EN ISO 10077-2 simulation software.
Spiral balance systems allow precise field adjustment of spring tension using a tensioning key, compensating for variations in glass weight or elevation changes. Block-and-tackle balances offer smooth operation for fixed standard sash weights but are less versatile for custom heavy double-glazed units. We supply both Caldwell heavy-duty spiral balances and constant-force spring assemblies depending on specification requirements.
Yes. We offer fully integrated, color-matched aluminum mesh or high-visibility fiberglass insect screens. For double-hung windows, half-length screens or full-length slide-in screens are available, fitting neatly inside dedicated exterior screen tracks without distorting overall frame depth.
Profiles can be treated with architectural AkzoNobel or PPG fluorocarbon (PVDF) powder coating compliant with Qualicoat Class 2 (providing 15-25 year weather resistance against fading and UV degradation). Anodized finishes (AA15 to AA25 film thickness) and realistic wood-grain sublimation transfers are also available for historical conservation projects.
Our sash profiles incorporate dual interlocking aluminum flanges equipped with continuous finned EPDM weatherstripping and central compression blocks. Under wind pressure, the interlocking hook profiles compress tightly against each other, creating an impermeable barrier against driving rain and high-velocity wind infiltration.
Once shop drawings are formally approved and custom profile extrusion/powder coating is scheduled, standard factory production lead time is 25 to 35 calendar days. For urgent project phases, staggered shipping schedules can be coordinated with our export logistics team.
Yes, we manufacture high-impact commercial sash series specifically engineered for coastal storm zones. These feature reinforced internal steel or aluminum profile stiffeners, multi-point lock hardware, and heavy-gauge laminated impact glass (e.g., 6mm Tempered + 1.52mm SentryGlas/PVB + 6mm Tempered) compliant with ASTM E1886/E1996 or AS 2047 requirements.
For standard architectural colors (Matte Black, Traffic White, Charcoal Grey, Bronze), we accept single-villa project orders starting from 30 square meters. For custom proprietary profile extrusion dies, our MOQ is typically 1 metric ton of aluminum profiles, with die setup costs waived for larger volume contracts.
Accelerate Your Project Fenestration Specification
Partner directly with Foshan's leading aluminum window manufacturer. Our dedicated project engineers offer comprehensive plan reviews, structural wind-load calculations, and competitive factory-direct quotations within 24 hours.
