Featured Engineering Sliding Doors & Systems
Explore our factory-direct CE certified thermal-break sliding profiles, glass louvres, entry security doors, and high-performance architectural systems.
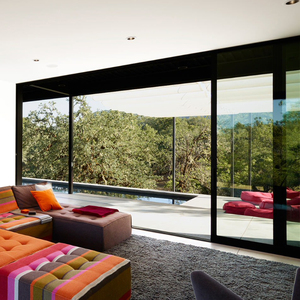
APRO Modern Aluminum Door Sliding Glass Patio Door
Multi-track sliding glass patio system with versatile bi-fold swing options engineered for luxury residential openings.
Get a Quote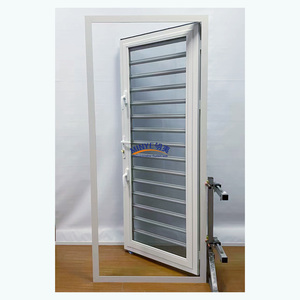
Aluminum Jalousie Shutter Glass Window & Door System
Exterior storm-rated louvre protection combined with fiberglass mesh screens for continuous, weather-tight ventilation.
Get a Quote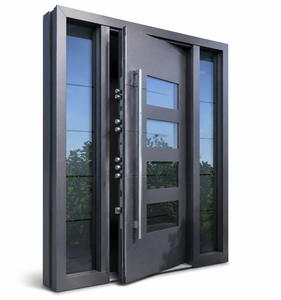
Modern Grey Aluminum Entry Door Frosted Glass Panels
Heavy-duty aluminum alloy front entrance system featuring frosted privacy glass and multi-point security deadbolts.
Get a Quote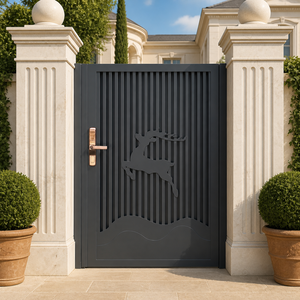
DMJ-DK002 Powder Coated Weatherproof Single Door
Architectural powder-coated aluminum hinged entrance door with weather-sealed frame construction for commercial durability.
Get a Quote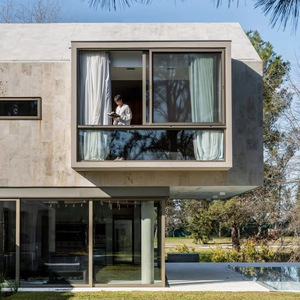
High Quality Sliding Aluminum Window with Insert Blinds
Double-glazed slide window unit equipped with integrated magnetic blinds and solid timber reveal frames.
Get a Quote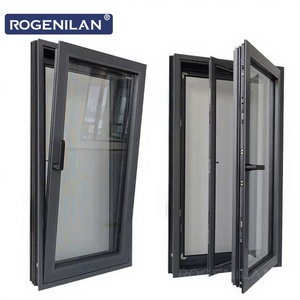
Rogenilan Triple Glaze Tilt & Turn Casement Window
European-style tilt and turn aluminum casement system offering acoustic isolation and heavy-duty insect mesh options.
Get a Quote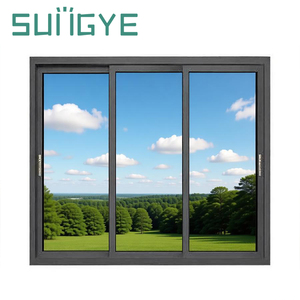
SUNGYE Hurricane Impact Double Glazed Sliding System
Structural hurricane-impact resistant double glazed sliding assembly engineered for high wind-load coastal installations.
Get a Quote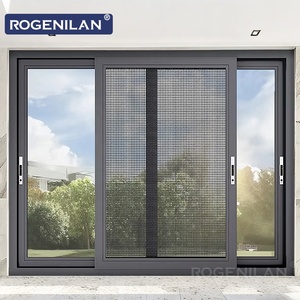
Rogenilan Thermal Break Waterproof Sliding Patio Door
Residential waterproof thermal break sliding frame incorporating double tempered Low-E glass for extreme energy savings.
Get a Quote1. Technical Architecture of CE Certified Aluminium Sliding Doors
In modern architectural fenestration, the specification of CE Certified Aluminium Sliding Doors represents a benchmark for structural reliability, environmental insulation, and long-term mechanical endurance. For European and global importers, main contractors, and project developers, sourcing from accredited manufacturing facilities in Foshan, China—such as Veltor Window & Door Co., Ltd.—ensures that every door assembly complies with strict European Standard testing norms, notably EN 14351-1:2006+A2:2016.
A true CE-certified sliding door factory does not merely fabricate frames; it engineers structural systems capable of withstanding dynamic wind loads, driving rain, thermal expansion, and repeated cycle fatigue. Below is the detailed engineering breakdown of the material science and assembly standards governing high-tier sliding door production:
1.1 Aluminium Profile Extrusions & Alloy Selection
The foundation of structural sliding doors rests on virgin 6063-T5 or 6063-T6 architectural aluminum alloy. Extruded profile wall thicknesses typically range from 2.0mm for standard sliding sills to 3.0mm+ for heavy-duty lift-and-slide systems carrying large-format glass panels exceeding 400kg. Key mechanical properties include:
- Tensile Yield Strength: ≥ 170 MPa (T6 temper) ensuring structural rigidity against hurricane force winds.
- Polyamide Thermal Barriers (PA66-GF25): High-end sliding profile systems incorporate 24mm to 34mm glass-fiber reinforced polyamide thermal break strips. This separates the interior and exterior aluminum chambers, reducing thermal bridging and achieving overall system thermal transmittance values (Uw) down to 1.1–1.4 W/m²K.
- Anodizing & Powder Coating Finish: Surface treatments conform to Qualicoat Class 2 and AAMA 2604/2605 standards, offering high resistance to UV radiation, salt-spray corrosion, and color fading in harsh coastal environments.
1.2 Advanced Glazing Configuration & Low-E Coatings
Glass constitutes over 80% of a sliding door unit's surface area. CE certified sliding door production lines integrate certified Safety Glass (EN 12600 / SGCC) in multi-layer insulated glass units (IGU):
- Double & Triple Glazed Units: Standard configurations feature 6mm Tempered + 12Ar (Argon Gas) + 6mm Low-E Tempered glass. For soundproof urban environments, laminated acoustic PVB or SGP glass interlayers are specified.
- Warm Edge Spacers: Stainless steel or composite warm-edge spacers replace traditional aluminum spacer bars to minimize edge condensation and thermal leakage around the pane perimeter.
2. Comparative Technical Performance Matrix
To assist procurement managers and architects in evaluating sliding door systems across factory lines, the following matrix outlines standard engineering benchmarks according to EN standards:
| Performance Criterion | European Test Standard | Standard Non-Thermal System | Premium CE Thermal Break System | Heavy-Duty Lift & Slide System |
|---|---|---|---|---|
| Air Permeability | EN 12207 | Class 2 (300 Pa) | Class 4 (600 Pa) | Class 4 (600 Pa) |
| Water Tightness | EN 12208 | Class 4A (150 Pa) | Class 9A (600 Pa) | Class E1050 (1050 Pa) |
| Wind Load Resistance | EN 12210 | Class B2 (800 Pa) | Class C4 (1600 Pa) | Class C5 (2000 Pa+) |
| Thermal Transmittance (Uw) | EN ISO 10077-2 | ~ 3.5 W/m²K | 1.4 - 1.8 W/m²K | 1.0 - 1.3 W/m²K |
| Acoustic Rating (Rw) | EN ISO 717-1 | 28 - 32 dB | 36 - 40 dB | 42 - 45 dB |
3. 2025–2030 Global Procurement Trends in Aluminium Sliding Doors
As the international construction market navigates tighter energy codes and evolving architectural aesthetics, B2B buyers must align their supply chains with key upcoming market shifts:
1. Ultra-Slim Sightline Systems
Architects are demanding minimal frame visibility. Interlocking stiles are dropping from 50mm down to 18mm–25mm slim profiles, maximizing natural light while housing concealed multi-point locking gear within the frame profile.
2. Automated Smart Actuation
Motorized sliding doors connected to building management systems (BMS) are shifting from niche luxury projects to mainstream commercial and high-end residential specifications, incorporating motion sensors and smart home integrations.
3. Decarbonized & Recycled Profile Alloys
Carbon footprint transparency (EPD documentation) is becoming mandatory across European tenders. Leading factories are introducing low-carbon extruded aluminum produced via hydroelectric power and recycled scrap billets.
4. Enterprise Advantages: Foshan Manufacturing Excellence
Located in Nanhai District, Foshan, Guangdong, Veltor Window & Door Co., Ltd. leverages China’s premier industrial cluster for architectural aluminum extrusion, hardware casting, and glass processing. Sourcing directly from an established manufacturing plant delivers tangible strategic advantages to project dealers and main contractors:
- In-House Full-Cycle Manufacturing: From precision CNC mitre cutting, corner crimping, and EPDM gasket insertion to robotic double-glazed unit assembly—all processes are controlled under an ISO 9001 quality system.
- Rigorous Pre-Shipment Quality Control: 100% of custom door frames undergo full structural trial assembly prior to crating. Dimensions, diagonal tolerances, hardware smoothness, and weatherboard sealing are checked and recorded.
- Custom Shop Drawings & BIM Engineering Support: Dedicated structural engineers convert architectural CAD blueprints into detailed manufacturing shop drawings, confirming wind-load calculations and threshold drainage details before extrusion cutting begins.
- Export-Grade Crating Logistics: Products are packaged with protective film, heavy-duty rubber corner guards, bubble wrap, and loaded inside fully enclosed, ISPM-15 certified plywood crates labeled with opening references for fast site installation.
Frequently Asked Questions for B2B Procurement
Clear answers to critical compliance, ordering, shipping, and engineering questions for importers and project contractors.
What specific documents confirm CE certification for aluminium sliding doors?
A legitimate CE mark under EN 14351-1 requires a Declaration of Performance (DoP) issued by the manufacturer, supported by Type Test Reports (ITT) from an accredited European notified body testing laboratory. These reports verify air permeability, water tightness, resistance to wind load, acoustic performance, and thermal transmittance coefficients (U-values).
What is the minimum order quantity (MOQ) for custom project orders?
Because every door system is fabricated according to specific architectural schedule drawings, we accommodate flexible order volumes ranging from single luxury villa projects to full 20ft/40ft container loads for regional building supply distributors.
How do thermal break sliding doors compare to non-thermal break frames?
Thermal break frames feature an insulated polyamide channel (PA66-GF25) separating the inner and outer aluminum sections. This prevents exterior cold or heat from conducting through the aluminum, lowering HVAC energy loads by 30%–45% and completely preventing interior frame sweating or frost formation in colder climates.
What hardware brands and multi-point lock options are integrated?
We supply premium hardware systems engineered for heavy sliding loads, including German SIEGENIA, GU, and HOPPE systems, as well as high-grade custom stainless steel SUS304 roller tracks rated for over 100,000 continuous operation cycles.
How are heavy glass sliding doors protected during long ocean transport?
All finished products undergo multi-layer protection: protective film across aluminum profiles, impact-resistant corner plastic covers, vacuum shrink wrap, and packing into reinforced, fumigation-free wooden crates with built-in desiccant bags to prevent moisture damage inside shipping containers.
What is the standard production lead time upon shop drawing approval?
Standard fabrication lead time is typically 25 to 35 calendar days following drawing sign-off and deposit confirmation. Specialized finishes, such as custom fluorocarbon spraying or unique curved glass sashes, may require an additional 7 to 10 days.
Ready to Request Factory Drawings & Quotations?
Send your project window/door schedule or architectural drawings to our engineering team. Receive detailed shop drawings, technical specifications, and factory-direct pricing within 24 hours.
