Nanhai District, Foshan, Guangdong, China [email protected] Become a Dealer
EN 14351-1 Standard Certified

CE Certified Aluminium Skylight Windows Manufacturer & Exporters

Architectural-Grade Thermal-Break Roof Glazing Systems & High-Performance Fenestration for International B2B Projects

Featured Architectural Systems

Engineered to meet rigorous global structural, thermal, and daylighting standards. Fully customizable aluminum profiles designed for seamless B2B import and commercial construction integration.
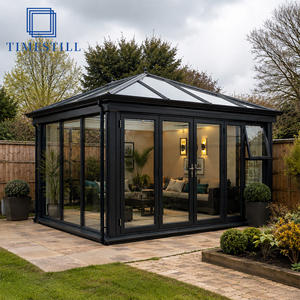
Modern Aluminium Veranda with Sliding Glass Doors for Outdoor Living Sunroom
Get Catalog
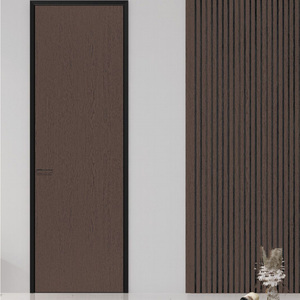
Slim Black Frame Aluminum Wood Interior Door Aluminum Honeycomb Core
Slim Black Frame Aluminum Wood Interior Door Aluminum Honeycomb Core Soundproof Pure Aluminum Bedroom Door Customized
Get Catalog
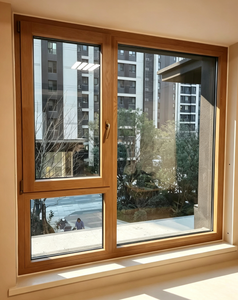
European High Energy Saving Triple Tempered Low-E Aluminum Wood Tilt Turn Windows
European High Energy Saving Triple Tempered Low-E Aluminum Wood Tilt Turn Windows Heat Insulation Waterproof Exterior Bedroom
Get Catalog
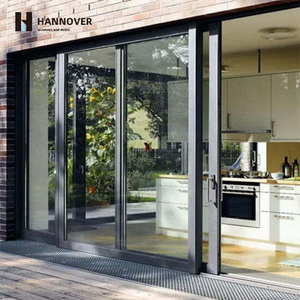
HANNOVER As2047 Australian Sliding Door Double Glazed Cavity Sliding Doors
HANNOVER As2047 Australian Sliding Door Double Glazed Cavity Sliding Doors Exterior Stacking Balcony Aluminum Sliding Doors
Get Catalog
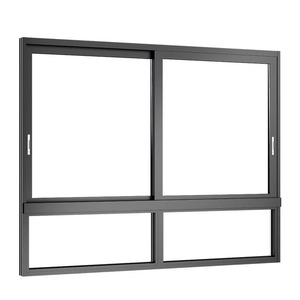
Customized High-quality Impact Resistant Hurricane Doors and Windows
Customized High-quality Impact Resistant Hurricane Doors and Windows Aluminum Alloy Frame Sliding Windows
Get Catalog
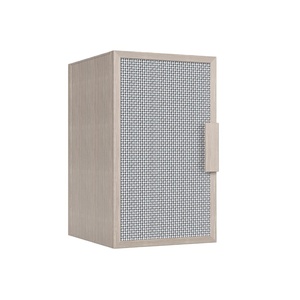
Custom Interior Furniture Modern Design Aluminum Frame Glass Sliding Cabinet Door
Custom Interior Furniture Modern Design Aluminum Frame Glass Sliding Cabinet Door for Kitchen Wardrobe Aluminum Sliding Door
Get Catalog
Seaside Villa Aluminum Folding Glass Doors Thermal Break Waterproof
Seaside Villa Aluminum Folding Glass Doors Thermal Break Waterproof Double Triple Glazed Balcony Patio Bifold Accordion Doors
Get Catalog
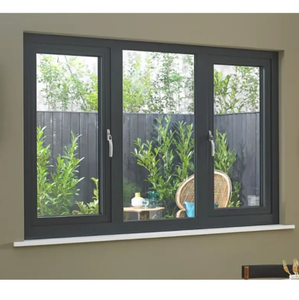
Custom Aluminum Doors and Windows Energy Efficient Low E Glass Casement Windows
Custom Aluminum Doors and Windows Energy Efficient Low E Glass Casement Windows Double Glazed Tilt and Turn House Windows
Get Catalog
100%
CE EN 14351-1 Compliant
0.85
U-Value (W/m²K) Passivhaus Ready
50,000+
Annual Exported Units
ISO 9001
Certified Manufacturing Facility

Technical Whitepaper: CE Certified Aluminium Skylight Windows Engineering & Compliance Standard

In contemporary commercial and residential architecture, roof daylighting fenestration represents one of the most structurally demanding elements of the building envelope. As global building regulations prioritize thermal efficiency, structural safety under extreme weather events, and low-carbon materials, selecting a certified CE Certified Aluminium Skylight Windows Manufacturer & Exporter becomes a critical procurement decision for project developers, façade engineers, and importers.

Compliance with the European Union Standard EN 14351-1 is not merely a regulatory marker; it represents a comprehensive structural and thermal validation process. CE certification dictates strict limits on air permeability (EN 12207), water tightness under static hydro-head pressure (EN 12208), resistance to wind load forces (EN 12210), and acoustic insulation metrics (EN ISO 717-1). As an established Foshan-based enterprise operating at the epicentre of architectural aluminium extrusion—Veltor Window & Door Co., Ltd. combines heavy-duty 6063-T6 alloy profile fabrication with advanced thermal break engineering to surpass international building code requirements.

"Structural integrity in overhead glazing requires meticulous engineering calculations for dead loads, live snow loads, negative wind suction pressure, and thermal stress differential across inner and outer extrusions. Our CE-marked aluminium skylight systems integrate continuous EPDM gasket seals and structural silicone glazing to guarantee multi-decade water tightness."

Structural Thermal Break Technology & Material Specifications

The core thermal barrier in modern aluminium skylights utilizes structural Polyamide (PA66 GF25) insulating strips reinforced with 25% glass fiber. This material matches the thermal expansion coefficient of aluminium alloys, preventing shearing failure under severe ambient temperature shifts ranging from -30°C to +80°C. By bisecting the interior and exterior aluminium profile, thermal conduction bridges are eliminated, enabling overall skylight U-values to reach as low as 0.85 W/m²K to 1.2 W/m²K when coupled with argon-filled triple Low-E insulated glass units (IGU).

Engineering Features & Technology Matrix

Comprehensive analysis of material science and mechanical automation implemented in structural skylight manufacturing.

Low-E Insulated Safety Glass
Double or triple-glazed tempered laminated safety glass featuring PVB/SGP interlayers, warm-edge spacers, and double silver Low-E soft coatings for superior solar heat gain control (SHGC).
Electric & Motorized Actuation
Precision chain actuators operating at 24V DC or 230V AC with integrated wind, rain, and smoke sensors for smart building management system (BMS) automation.
Dual-Drainage & Condensation Channels
Engineered sub-sill drainage profiles with concealed weeping channels prevent internal moisture accumulation and condensation runoff in high-humidity zones.
Structural Frame Thickness
High-precision 6063-T6 architectural aluminium extrusion with frame profile wall thickness from 2.0mm to 3.0mm, tested for wind pressure loads exceeding 4.5 kPa.
Hydrophobic Self-Cleaning Glass
Factory-applied titanium dioxide (TiO2) photocatalytic surface treatment breaks down organic dirt under UV daylight, washed away naturally by rainfall.
Impact & Hurricane Ratings
Heavy-duty roof fenestration options certified under AS2047, NFRC, and ASTM wind-borne debris standards for hurricane-prone coastal installation.

Technical Specifications Comparison: Standard Roof Windows vs. CE Certified Aluminium Skylights

When sourcing commercial roof glazing systems, international buyers must differentiate between light-duty residential roof hatches and structural engineering skylights designed for long-term architectural durability.

Performance Criterion Standard Residential Skylight CE Certified Aluminium Skylight (Veltor) Testing & Compliance Standard
Aluminium Alloy & Profile Standard Recycled Profile (1.2mm - 1.4mm) Primary Virgin 6063-T6 Alloy (2.0mm - 3.0mm) EN 755-2 / GB 5237-2017
Thermal Insulation (U-Value) 2.2 W/m²K – 2.8 W/m²K 0.85 W/m²K – 1.2 W/m²K (Triple Glazed Low-E) EN ISO 10077-2 / NFRC 100
Water Tightness Class Class 4A (150 Pa pressure) Class E1500 (1500 Pa Static Hydro Pressure) EN 12208 / AS 2047
Wind Load Resistance Class C2 (800 Pa) Class C5 / P3 (3000 Pa - 4500 Pa Design Pressure) EN 12210 / ASTM E330
Acoustic Rating (Rw) 28 dB – 32 dB 38 dB – 45 dB (Laminated Acoustic Glass) EN ISO 717-1
Hardware & Automation Manual Crank / Basic Friction Hinge Chain Actuator (24V DC / BMS Smart Interlock) CE EN 12101-2 (Smoke Exhaust)

Industry Trends & Future B2B Procurement Dynamics (2025–2030)

The global architectural fenestration market is undergoing a rapid transition driven by stringent energy efficiency directives, urban light-density architecture, and modern off-site modular construction methods. Overseas importers, project developers, and building material distributors must adjust their procurement strategies to capture market growth across several key vectors:

1. Decarbonization & Passivhaus Carbon Footprint Directives

European Green Deal initiatives and strict building codes in North America now enforce near-zero energy building (NZEB) mandates. Roof fenestration is no longer viewed as a decorative luxury, but as an active thermal regulator. Sourcing CE certified thermal break skylights with multi-cavity PA66 polyamide barriers, vacuum-insulated glass (VIG), and low-carbon extruded aluminium reduces HVAC operational loads over 40%, directly impacting building sustainability ratings such as LEED v4 and BREEAM.

2. Smart BMS Automation & Motorized Smoke Heat Exhaust Ventilation (SHEV)

Future commercial project specifications increasingly mandate dual-purpose skylight functionality. Modern skylights must provide natural daylighting while acting as certified Smoke and Heat Exhaust Ventilation Systems (SHEVS) compliant with EN 12201-2. Integration with smart building management systems (BMS) enables automated opening cycles governed by humidity, CO2 sensors, and indoor temperature triggers, operating seamlessly alongside fire alarm emergency override protocols.

3. BIPV (Building-Integrated Photovoltaics) & Solar Skylight Integration

Overhead roof fenestration is increasingly incorporating semi-transparent photovoltaic glazing elements. BIPV skylights produce renewable electricity while attenuating solar heat gain. Manufacturers capable of delivering custom structural aluminium frames engineered for cabling raceways, junction box concealment, and solar inverter integration will capture high-margin commercial daylighting contracts.

4. Factory-Direct Modular Customization vs. Standard Inventory

Building designs are shifting away from rigid standard sizes toward large-span, custom-engineered roof glazing modules. Importers are bypassing multi-tier regional brokers to partner directly with direct manufacturers in Foshan, China. Enterprise partners such as Veltor Window & Door Co., Ltd. leverage multi-axis CNC machining centers, automated glass assembly lines, and pre-shipment structural mockup testing to deliver tailored shop drawings and fully assembled units ready for rapid crane-assisted site installation.

Why Global Importers Partner with Veltor Window & Door Co., Ltd.

Located in Nanhai District, Foshan City—China's industrial headquarters for architectural aluminium manufacturing—Veltor Window & Door Co., Ltd. operates as a specialized manufacturer and global exporter of high-performance aluminium windows, structural entrance systems, bi-fold doors, sliding walls, and CE certified skylights.

In-House Manufacturing Control
From raw profile precision double-head cutting, CNC hinge routing, corners crimping to dual-component structural silicone glazing, every step is executed within our strict ISO 9001 certified plant.
B2B Engineering Support
Our dedicated structural engineering desk converts architectural floor plans into detailed Auto CAD elevation drawings, wind load calculations, and section profiles prior to production approval.
Export-Grade Heavy Packing
Finished skylights and doors are wrapped in anti-scratch protective film, fitted with impact-resistant corner guards, and secured inside fully enclosed plywood crates labeled by project opening numbers.

Frequently Asked Questions for B2B Importers

Detailed technical and commercial answers addressing common purchasing queries for international builders, developers, and distributors.

1. What structural documentation accompanies your CE Certified Aluminium Skylight Windows?
Every shipment of our CE certified skylights is supplied with a comprehensive Factory Declaration of Performance (DoP) adhering to EN 14351-1. This documentation outlines validated test figures for thermal transmittance (U-value), water tightness under static pressure, air permeability, and wind resistance. Additionally, full mill test certificates for 6063-T6 aluminium profiles and glass safety compliance credentials (CE EN 12150 / SGCC) are made available for municipal building inspectors and engineering auditors.
2. How do you engineer roof skylights to prevent water leakage in heavy rainfall zones?
Water tightness in overhead glazing is achieved through a multi-stage defense mechanism. First, profiles feature an integrated step-down condensation drainage gutter that routes internal moisture safely to exterior weeping slots. Second, continuous vulcanized EPDM gaskets are installed with vulcanized corner pieces to eliminate corner seam gaps. Third, exterior glass panes are sealed using structural neutral-cure silicone sealant engineered to accommodate thermal expansion without seal failure under standing hydro-head pressure.
3. Can electric motorized skylights be integrated into automated Smart Home or BMS systems?
Yes. Our motorized aluminium skylights utilize heavy-duty stainless steel chain actuators operating on either 24V DC (for safety and BMS integration) or 230V AC mains power. Actuator control boards interface cleanly with KNX, Modbus, or dry-contact automation controllers. We offer optional wireless rain, wind, and temperature sensors that automatically close skylights during rain events or high wind squalls to protect the building interior.
4. What glass configurations are recommended for extreme winter or high heat solar climates?
For cold northern climates (Passivhaus targets), we specify triple-glazed IGUs comprising an outer tempered Low-E pane, an inner laminated safety pane, 90% argon gas fill, and warm-edge composite spacers (overall U-value < 0.9 W/m²K). For tropical or high-solar zones, we recommend double-silver or triple-silver solar control Low-E soft coatings that limit Solar Heat Gain Coefficient (SHGC) to below 0.25 while maintaining visible light transmittance (VLT) above 60%.
5. How are skylights safely packaged and packed for sea freight container transport?
Recognizing the risks associated with international ocean transport, Veltor enforces stringent packing protocols. Windows are wrapped in protective PE anti-scratch film, corner-shielded with high-density EPDM foam, and secured within custom fumigation-free wooden crates reinforced with steel banding. Crates are loaded with moisture-absorbing desiccant packs to prevent condensation damage during transit across varying climate zones.
6. What is the standard minimum order quantity (MOQ) and production lead time?
Because every skylight is custom-engineered to project dimensions, we accommodate single-project bespoke orders as well as full container loads (FCL) for regional distributors. Production lead time typically ranges between 25 to 35 calendar days following final CAD shop drawing sign-off and deposit receipt. Expedited schedules are available for critical commercial construction milestones.

Transform Your Next Architectural Daylight Project

Partner directly with Foshan's leading export manufacturer. Send us your project drawings, window schedules, or performance specifications for an immediate engineering evaluation and wholesale estimate.

Get Catalog