Flagship Heavy Aluminium Door & Window Systems
Engineered for high-load residential villas, commercial entrances, and extreme wind-load exterior openings. All systems meet stringent European Union CE performance metrics.
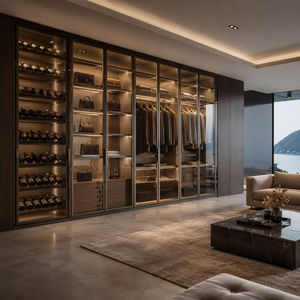
Italian Style Luxury Modern Aluminum Frame Door For Walk In Closet
Precision-extruded ultra-slim aluminum profiles integrated with tempered safety glass for interior luxury partition and wardrobe systems.
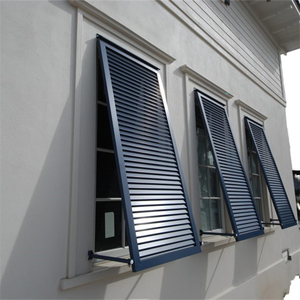
Aluminum Louver Windows Glass Aluminum Alloy Louvre for Hotel Villa
Heavy-duty adjustable louver mechanisms providing optimized airflow control, UV defense, and structural wind resistance for modern hospitality projects.
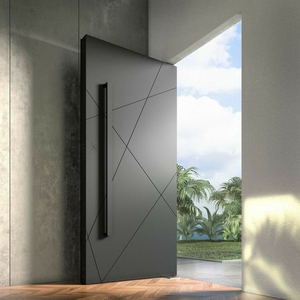
USA Modern Exterior Entrance Cast Aluminium Front Main Pivot Door
Architectural heavy pivot entrance systems engineered with cast aluminum armor panels, multi-point locking, and German floor-spring hinges.
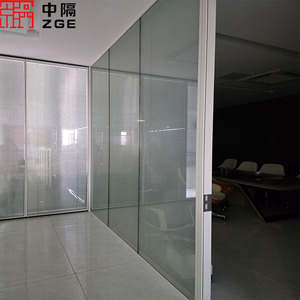
Sliding Glass Door Office Partition with Aluminum Profile System
Minimalist structural track sliding partition doors featuring top-hung dampening rollers and high STC soundproof acoustic glass assembly.
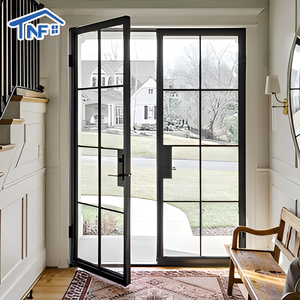
Waterproof Crittall Interior French Grilles Casement Aluminum Doors
Retro French industrial aesthetic merged with high-grade double tempered glazing, continuous water seals, and durable QUALICOAT surface finishes.
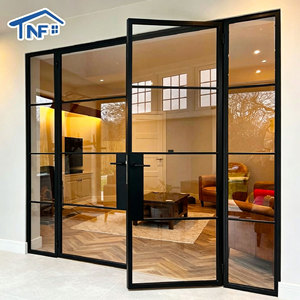
NFRC AS2047 Thermal Break Casement Double Glazed Swing Doors
Heavy duty thermally broken swing doors fitted with PA66 polyamide insulation strips, achieving superior low U-factors for global energy codes.
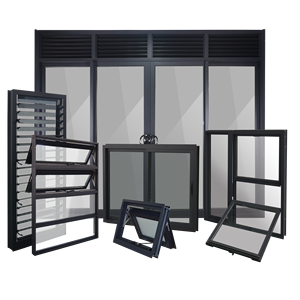
Commercial Grade Architectural Heavy Aluminum Windows & Doors
Custom-engineered extrusion systems designed for multi-family residential towers and commercial facades requiring certified wind and air sealing.
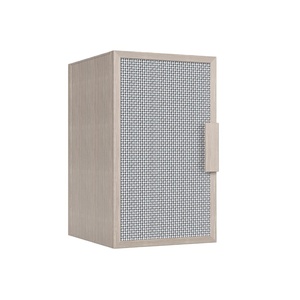
Custom Interior Modern Aluminum Frame Glass Sliding Door Systems
Smooth glide heavy aluminum sliding doors equipped with dual-rail concealed track guides, soft-close dampening, and tempered clear safety glass.
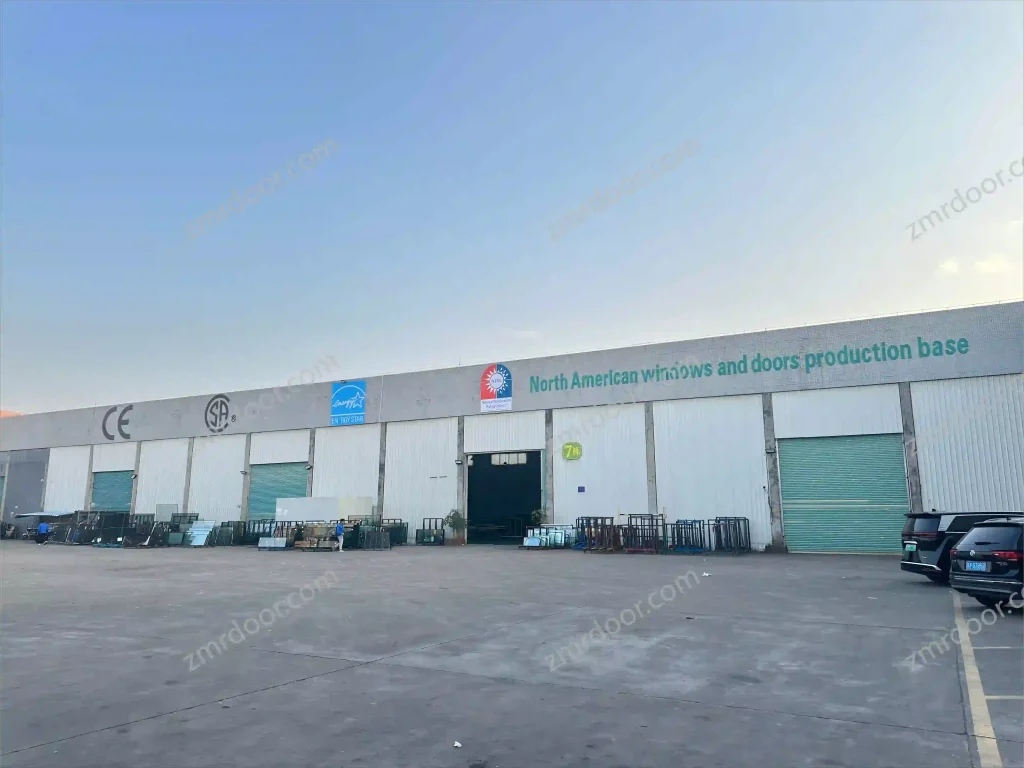
The Information Gain Imperative for Architectural Buyers
"Sourcing CE certified heavy aluminium doors requires evaluating structural deflection under severe wind pressure, thermal bridge mitigation via PA66-GF25 polyamide barriers, and verified air-water tightness standard classification. True manufacturing authority lies in providing verifiable test reports rather than mere claims."
Technical Deep-Dive: Heavy Aluminium Door Metallurgy & Engineering
A comprehensive analysis of profile geometry, alloy selection, thermal separation, and hardware stress points required for heavy-duty commercial and residential entry systems.
6063-T6 Extrusion Metallurgy
Our heavy doors utilize virgin 6063-T6 aluminum alloy profiles, offering exceptional tensile strength (≥205 MPa) and yield strength (≥180 MPa). This ensures zero structural warping across oversized panels up to 6 meters in height.
PA66-GF25 Thermal Break
Integrated 24mm to 34mm Polyamide (PA66 reinforced with 25% glass fiber) insulating struts effectively disrupt conductive heat transfer, achieving low profile U-values (Uf) crucial for strict energy performance codes.
Multi-Point High-Load Hardware
Featuring German Siegenia, GU, or Hoppe heavy-lift mechanism systems rated for sash weights up to 600kg. Equipped with anti-pry stainless steel locking points to deliver superior burglar protection (RC2/RC3 rating).
CE Testing Performance Matrix (EN 14351-1 Compliance)
Direct comparison of technical parameters tested under accredited European fenestration methodologies.
| Performance Criterion | EN Testing Standard | AICC Heavy Door Specification | Architectural Impact |
|---|---|---|---|
| Air Permeability | EN 12207 | Class 4 (600 Pa) | Prevents energy leakage; optimal for HVAC efficiency in extreme climates. |
| Water Tightness | EN 12208 | Class E1050 (1050 Pa) | Zero water penetration during hurricane-grade torrential wind-driven rain. |
| Resistance to Wind Load | EN 12210 | Class C5 (2000 Pa, Relative Deflection < 1/300) | Ensures full structural integrity on high-rise building facades and coastal villas. |
| Acoustic Insulation | EN ISO 717-1 | Rw (C; Ctr) = 42 dB (-1; -4) | Dramatically dampens ambient urban and airport noise levels inside the envelope. |
| Thermal Transmittance (Uw) | EN ISO 10077-2 | 0.8 to 1.3 W/(m²·K) (Triple Glazed Low-E) | Meets Passive House standard specifications and global net-zero carbon rules. |
Future B2B Sourcing & Procurement Trends (2025–2030)
How digital transformation, carbon compliance, and minimalist design are restructuring global procurement strategies for real estate builders and importers.
1. BIM & Digital Twin Pre-Construction Integration
Future-ready exporters must provide exact 3D BIM (Building Information Modeling) objects at LOD 350 detailing anchors, drainage channels, and thermal breaks. Overseas importers now demand direct CAD/Revit file compatibility prior to issuing Purchase Orders to prevent on-site installation conflicts.
2. Low-Carbon Recycled Billet Mandates
Driven by the European Union’s Carbon Border Adjustment Mechanism (CBAM), major developers now require Environmental Product Declarations (EPD). Future procurement prioritizes factories utilizing primary smelting powered by hydropower or minimum 30% post-industrial recycled aluminum scrap.
3. Factory Acceptance Testing (FAT) via Live Stream
International procurement is moving away from third-party physical audit reliance toward transparent, live video Factory Acceptance Testing. Quality protocols mandate real-time water spray testing and dimensional laser verification broadcasted directly from the Foshan plant floor to global client engineering teams.
4. Prefabricated Unitized Assembly Kits
To bypass skyrocketing overseas jobsite labor costs, heavy aluminum doors are increasingly shipped as fully assembled, pre-glazed unitized systems or precise knock-down (KD) kits featuring factory-installed weather gaskets and pre-routed hardware pockets.
Technology Development Trends in Heavy Door Systems
Next-generation innovations reshaping architectural fenestration through minimalist sightlines, smart actuation, and advanced surface treatments.
Minimalist Slim Sightlines
Evolution toward ultra-concealed frames where interlock profile visual widths are reduced to just 20mm–25mm without sacrificing structural moment of inertia (Ix value), creating immersive floor-to-ceiling glass panoramic views.
Smart Motorized Actuation
Integration of magnetic levitation (Maglev) drive motors, biometric fingerprint recognition, and automated building management system (BMS) controls enabling effortless silent opening of 500kg sliding panels.
Fluoropolymer & Anodizing Tech
Advancements in AkzoNobel PVDF powder coating and 25-micron hard-anodizing treatments (ISO 7599), guaranteeing color fastness, salt spray resistance (C5-M environment standard), and anti-corrosion life exceeding 30 years.

Frequently Asked Questions for B2B Sourcing Buyers
Direct technical and logistical answers curated by our Senior Facade Engineering Team for global importers, builders, and wholesalers.
What specific testing certificates validate your CE Certified Heavy Aluminium Doors?
Our heavy aluminum doors are manufactured under strict compliance with the European harmonized standard EN 14351-1:2006+A2:2016. Initial Type Testing (ITT) reports cover Air Permeability (EN 12207), Water Tightness (EN 12208), Resistance to Wind Load (EN 12210), and Thermal Transmittance (EN ISO 10077-2). Full Declaration of Performance (DoP) documents and CE labels are provided with every export consignment.
What is your Minimum Order Quantity (MOQ) and production lead time?
Because every door system is customized to specific shop drawings, our structural MOQ is 100 square meters or single residential project packages. Standard manufacturing lead time is 25 to 30 working days following shop drawing signature approval and deposit confirmation. Specialized custom extrusion powder finishes or non-standard glass units may extend lead times by 7-10 days.
How do you guarantee profile wall thickness and structural moment of inertia?
We strictly utilize primary 6063-T6 aluminum billets extruding structural walls ranging from 2.0mm to 3.0mm thickness depending on sash dimensions. Every batch undergoes ultrasonic wall thickness measurement and mechanical tensile testing before entering the CNC machining line. Material Mill Test Certificates (MTC) are issued per heat lot.
Can your systems meet tropical hurricane or severe cold climatic extremes?
Yes. For hurricane-prone zones (such as Florida or Caribbean regions), we incorporate laminated impact glass (PVB/SGP interlayers) combined with reinforced heavy-wall mullions rated for wind pressures exceeding 5000 Pa. For frigid northern climates, our multi-chamber thermally broken profiles feature triple glazing (Low-E + Argon) to deliver U-values as low as 0.8 W/m²K.
What is the typical warranty coverage for hardware and surface treatment?
We provide a 10-Year Limited Warranty on aluminum structural extrusions and QUALICOAT-certified powder coating finishes against peeling, blistering, or excessive fading. Hardware mechanisms (including German Siegenia/GU rollers, hinges, and locks) carry a 5-Year Operational Guarantee, supported by fast-track airfreight spare parts replacement.
How are shop drawings produced and verified prior to mass production?
Upon receiving your architectural schedule or elevation plans, our in-house structural engineering team generates complete 2D/3D CAD shop drawings detailing profile cross-sections, glass build-ups, anchor bracket placements, perimeter sealing details, and opening direction. Production strictly commences only after written buyer sign-off.
Request Technical Engineering & Custom Pricing
Connecting directly with our engineering department in Foshan. Send your window/door schedule, CAD drawings, or project specifications for a comprehensive technical proposal within 24 hours.