Precision Engineered Aluminium Doors & Windows
Explore our export-grade architectural fenestration and hatch door systems manufactured under rigorous CE EN 14351-1 and ISO 9001:2015 quality standards.
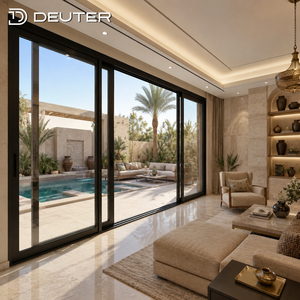
Two Three Four Track Heavy Duty Aluminum Lift Slide Doors Thermal Break Energy Efficient Terrace Balcony Glass Sliding Doors
Inquire Now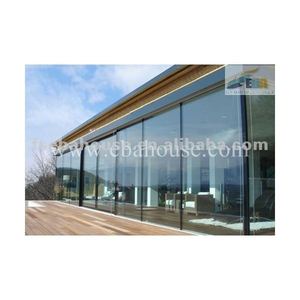
Aluminum French Window Bay Window Porte-fenetre Tempered Glass windows CE Fixed Glass windows
Inquire Now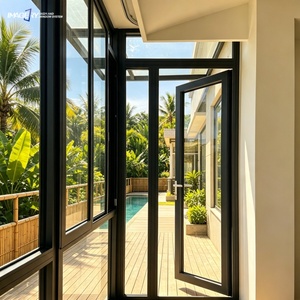
Modern Aluminium Casement Swing Door Triple Glazed Glass for Balcony Patio Front Entry Residential
Inquire Now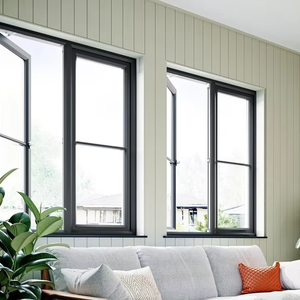
Prima High End Powder Coated Anthracite Grey Aluminium Casement Window for Modern Luxury Home
Inquire Now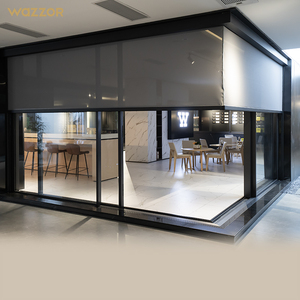
Wazzor Energy Efficient Aluminum Sliding Doors With Tempered Glass Frameless Patio Balcony Interior Spaces
Inquire Now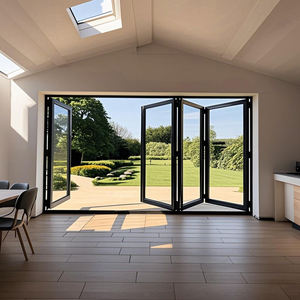
Bulk Engineering Aluminum Folding Door for Courtyard Bedroom Stable Multi-Splicing Double Tempered Glass
Inquire Now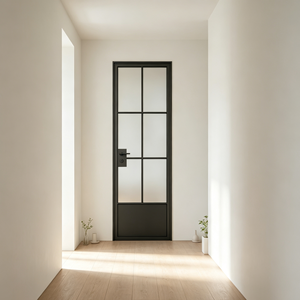
Silent Opening French Style Outward Swing Door Aluminium Glass Vintage Single Casement Doors
Inquire Now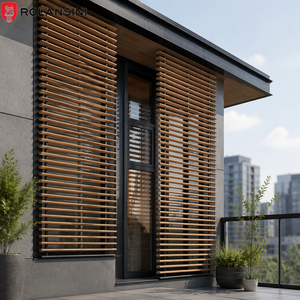
Rolansini Hurricane Impact Adjustable Ventilation Grill Outdoor Living Room Hand Crank Louver Aluminum Louvre Window
Inquire NowExecutive Whitepaper: Technical Architecture of CE Certified Aluminium Hatch Doors
In modern B2B construction procurement, CE certified aluminium hatch doors serve as vital infrastructure access mechanisms across commercial developments, high-density residential towers, industrial plants, and luxury residential projects. Functioning far beyond standard entry doors, heavy-duty aluminium hatches—encompassing roof access hatches, floor access doors, pressure-sealed utility access hatches, and motorized skylight doors—must deliver an intricate balance of structural strength, weatherproofing integrity, thermal performance, and compliance with strict safety directives.
As a leading manufacturing hub based in Shishan Town, Nanhai District, Foshan, our engineering team consolidates cutting-edge aluminium profile extrusion with rigorous European structural standards. This technical whitepaper establishes the benchmark criteria for global buyers, facade consultants, structural engineers, and project importers evaluating reliable Chinese manufacturers and exporters.
1. Regulatory Compliance Framework & CE Mark Criteria (EN 14351-1 & EN 1090)
Procuring aluminium hatch doors for European Union projects or international markets adhering to Eurocode frameworks demands verifiable CE certification. Under the Construction Products Regulation (CPR EU No 305/2011), external access hatches and fenestration units must satisfy System 1 or System 3 Assessment and Verification of Constancy of Performance (AVCP):
- EN 14351-1:2006+A2:2016: Governs performance characteristics including air permeability (EN 12207 Class 4 rating), watertightness (EN 12208 Class 9A to E1050 pressure levels), and wind load resistance (EN 12210 Class C5 structural deflection).
- EN 1090-1 / EN 1090-3: Execution of aluminum structural components. Ensures factory production control (FPC) for load-bearing floor access hatches rated for pedestrian (Class A15) or vehicular (Class C250/D400) loading.
- EN 1634-1 / EN 13501-2: Fire resistance classification for specialized utility access hatches requiring EI30, EI60, or EI120 integrity and insulation protection.
- EN 12101-2: Smoke and heat control systems for motorized roof skylight hatches designed for automatic emergency ventilation release.
2. Material Engineering & Structural Metallurgy
The operational lifespan of an access hatch door is fundamentally determined by structural alloy selection and surface finishing. Standard commercial grade aluminium profiles often fail prematurely under coastal atmospheric stress or high mechanical cycling. Our factory utilizes exclusively virgin billet 6063-T6 and 6061-T6 structural aluminium alloys:
| Property / Metric | Alloy 6063-T6 (Standard Frame) | Alloy 6061-T6 (Heavy-Duty Load Deck) | Engineering Advantage |
|---|---|---|---|
| Tensile Strength (MPa) | ≥ 205 MPa | ≥ 290 MPa | High resistance to structural shear & wind load uplift |
| Yield Strength (MPa) | ≥ 170 MPa | ≥ 240 MPa | Prevents frame deformation under severe live loads |
| Profile Wall Thickness | 2.0mm – 3.0mm | 3.0mm – 6.0mm Reinforced | Ensures rigid joint corner crimping & hardware anchoring |
| Surface Finish Coating | PVDF 3-Coat (70% Kynar 500) | Qualanod Anodized (20-25μm) | Passes 3,000hr Neutral Salt Spray test (ISO 9227) |
3. Thermal Separation & Atmospheric Sealing Mechanisms
Thermal bridging in metal access hatches represents a primary source of building energy loss and internal condensation damage. High-performance roof hatches and clear-opening glass floor hatches incorporate structural polyamide insulating strips (PA66GF25 with 25% glass fiber reinforcement) to decouple interior and exterior aluminium extrusions.
Perimeter sealing employs multi-lip continuous EPDM (Ethylene Propylene Diene Monomer) gasket seals engineered for extreme operating temperatures (-40°C to +120°C). Combined with insulated polyurethane (PU) or aerogel core infill panels, overall system thermal transmittance achieves U-values down to Uf = 0.95 W/m²K, meeting strict Passive House energy efficiency standards.
High-Performance Hatch Door Engineering Solutions
Tailored access solutions for commercial, industrial, and high-end residential applications.
Thermally Broken Roof Access Hatches
Designed with double-gasket perimeter seals, gas-spring assisted lifting mechanisms, and thermal break frames. Prevents moisture infiltration while offering safe one-handed opening to roof decks.
Flush Loading Floor Hatch Doors
Heavy-duty recessed deck hatches engineered to accept tile, hardwood, or polished concrete infill. Built with reinforced 6061-T6 ribbing and concealed hydraulic struts for seamless interior integration.
Motorized Actuated Skylight Hatches
Equipped with 24V DC linear electric actuators integrated with BMS (Building Management Systems) or smart home controls. Features auto-closing rain sensors and emergency EN 12101-2 smoke evacuation.
Acoustic & Pressure Sealed Hatches
Multi-point compression latching systems providing airborne sound insulation up to Rw 45dB. Designed for technical equipment rooms, sub-stations, and high-velocity HVAC enclosures.
Fire-Rated Insulated Hatch Assembly
Certified fire resistance delivering EI30 to EI120 integrity. Integrates ceramic fibre core insulation, intumescent heat-expansion seals, and heavy-duty stainless steel 316 pivot hardware.
Custom Engineering & OEM/ODM
Direct factory CAD shop drawings, finite element analysis (FEA) for structural loads, custom anodized/RAL powder-coated finishes, and complete export timber crating tailored to contractor specs.
Global Procurement Trends in Aluminium Hatch Door Manufacturing (2025–2030)
As international energy codes tighten and building automation becomes standard, the architectural fenestration and hatch door industry is undergoing major technological shifts. Sourcing directors and project dealers must align with factories actively developing future-ready production capabilities:
A. Integration of Smart Building Automation & Modbus Control
Traditional manual hatch latching mechanisms are rapidly giving way to motorized linear actuator systems integrated with RS485 Modbus, KNX, or BACnet protocol networks. Modern commercial roofs utilize automated hatch doors synchronized with HVAC and rain-sensing equipment to maximize natural ventilation while ensuring rapid automatic closure during adverse weather events.
B. Ultra-Low U-Value & Passive House Standard Compliance
With Net-Zero Energy Buildings (NZEB) becoming mandatory across key European and North American jurisdictions, hatch doors can no longer represent thermal weak points. Advanced manufacturing incorporates aerogel insulation technology within the aluminium door core, yielding thermal resistance values previously achievable only in thick insulated wall assemblies.
C. Circular Economy & Low-Carbon Recycled Aluminium
Leading European specifiers now require Environmental Product Declarations (EPD) detailing the embodied carbon content of structural fenestration. Premier Chinese exporters are transitioning profile sourcing to low-carbon primary aluminium smelted using hydropower or certified post-consumer scrap alloys (e.g., Hydro CIRCAL equivalent), drastically reducing the carbon footprint per square meter of opening.
D. Modular Prefabrication & Quick-Mount Flange Engineering
To reduce expensive on-site installation labor costs, modern hatch doors feature factory-integrated, pre-punched mounting flanges and flexible waterproofing membranes. This plug-and-play architectural design allows installers to drop assemblies directly into concrete curbs or metal deck openings with zero field-welding required.
Why Partner with Foshan Aluminium Hatch Door Manufacturers?
Located in Nanhai District, Foshan City—the worldwide epicenter of architectural aluminium extrusion and hardware manufacturing—our factory provides distinct competitive advantages for overseas buyers, project contractors, and regional distributors:
- Complete In-House Value Chain: From aluminium profile extrusion, precision CNC machining, corner crimping, automated powder coating, to hydraulic cycle testing—all steps take place within our ISO 9001 certified facility, eliminating third-party markups.
- Advanced CNC Machining Accuracy: 4-Axis double-head CNC machining centers guarantee milling and hinge placement tolerances within ±0.2mm, ensuring perfectly airtight frame alignment and effortless gas-spring operation.
- Pre-Shipment Trial Assembly & Quality Assurance: 100% of manufactured hatch doors undergo full assembly, hydraulic lift verification, and water tightness testing prior to export packaging. Detailed photo and video inspection reports are provided for client sign-off.
- Export-Grade Crating Logistics: Finished units are wrapped in protective anti-scratch film, corner-guarded, and secured in fully enclosed, IPPC-certified fumigated plywood crates with custom opening-number tags for fast jobsite sorting.
Frequently Asked Questions (FAQ) for Global Buyers
Key technical and commercial answers to streamline your direct factory sourcing process.
What certifications do your aluminium hatch doors carry for international projects?
Our aluminium access hatch doors and fenestration systems are manufactured to conform with CE EN 14351-1 standards for structural, weather, and safety performance. Furthermore, structural loading follows EN 1090-3, fire-rated assemblies comply with EN 1634-1, and glass units hold SGCC (North America) and AS/NZS 2208 (Australia) safety glass marks. Full factory test documentation is supplied with shop drawing submittals.
Can floor access hatches be custom recessed for site-applied floor finishes?
Yes. Our heavy-duty aluminium floor hatch series can be engineered with variable-depth recessed pans (ranging from 12mm to 50mm) designed to receive ceramic tiles, natural marble, vinyl flooring, or polished concrete. Concealed gas springs or electric actuators allow smooth opening despite heavy dead loads.
How do you calculate gas-spring lift assistance for custom-sized hatch doors?
Our engineering team conducts precise center-of-gravity calculations using CAD and finite element simulation based on total cover weight (aluminum frame + glass or insulated panel infill). We calibrate high-pressure nitrogen gas springs to ensure a maximum manual pull force of under 150N (approx. 15kg), satisfying OSHA and European workplace ergonomics regulations.
What is your standard production lead time for project-based orders?
Standard production lead time is 25 to 35 calendar days following formal approval of shop drawings and receipt of deposit. For specialized high-volume projects or custom anodized finishes, timelines are tailored to align with contractor site milestones. Expedited sample production is available within 12 days.
What are the Minimum Order Quantities (MOQ) and container loading terms?
Because every project requires custom dimensions and performance specifications, we support single-project orders (LCL shipment) as well as full container loads (20GP / 40HQ FCL) for regional distributors. We provide optimized crate dimension planning to maximize container space utilization and reduce freight costs.
How do you handle warranty and post-installation spare parts support?
We provide a comprehensive 10-year warranty on structural aluminium extrusions and surface finishes, alongside a 3-year warranty on hydraulic gas struts, motorized actuators, and EPDM weather seals. Spare hardware components and gasket kits are routinely packed with each container dispatch.
Require Technical Advice or Factory Quotes for Your Project?
Consult directly with our Foshan fenestration engineering team for custom CAD shop drawings, U-value structural calculations, and competitive factory-direct pricing.
