CE Certified Architectural Glazing Systems
Precision-engineered aluminum windows, hurricane-proof patio doors, and ultra-slim soundproof casements built to European CE EN 14351-1 technical standards.
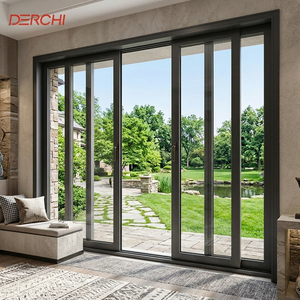
DERCHI Multi Panel Aluminum Sliding Door Security Hurricane Proof Sliding Patio Door
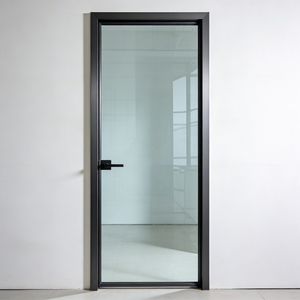
Energy Saving Thermal Break Soundproof Slim Frame Single Leaf Aluminum Glass Casement Door
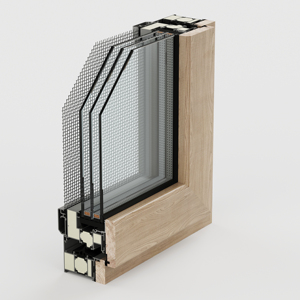
LEAWOD Premium Wood-Aluminum Composite Smart Thermal Window System
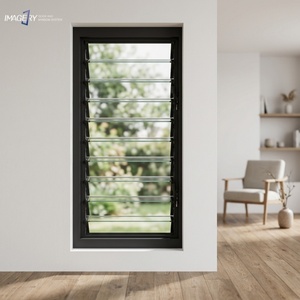
Custom Tempered Glass Windows Aluminum Shutter Adjustable Louver for Commercial Projects
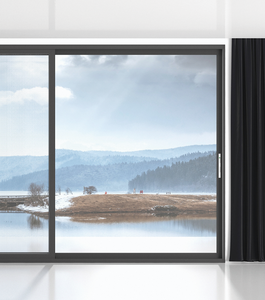
High Quality Thermal Break Aluminum Sliding Window with Integrated Mesh Screen
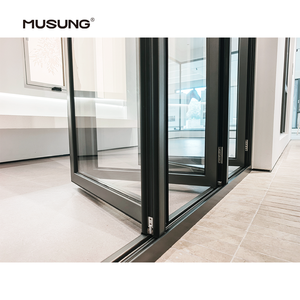
Standard Outdoor Aluminum Folding Door Double Tempered Glass Insulated Patio Doors
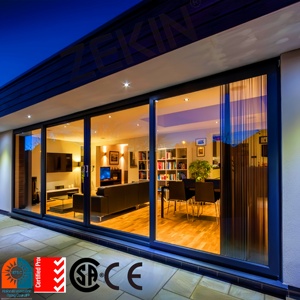
ZEKIN Customized Heavy Duty Double Tempered Glass Aluminum Patio Sliding Doors
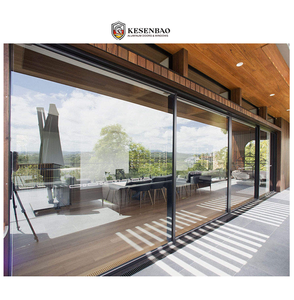
Wind Resistant Double Glazed Thermal Break Balcony Glass Patio Aluminum Sliding Doors
Executive Engineering Whitepaper: Navigating CE Certified Aluminium Glazed Fenestration Sourcing
In the modern international architectural landscape, selecting an authoritative CE Certified Aluminium Glazed Window Supplier & Exporter is no longer merely a procurement operational detail—it is a critical structural, environmental, and legal risk mitigation strategy. As energy codes across Europe (EPBD Directive), North America (IECC compliance), and Australia (NCC Section J) tighten, building envelopes demand unparalleled thermal performance, wind-load resistance, and verified mechanical integrity.
The European Conformity (CE) mark under standard EN 14351-1:2006+A2:2016 establishes stringent mandatory requirements for external pedestrian doorsets and windows. Compliance ensures that fenestration assemblies exported globally undergo mandatory Initial Type Testing (ITT) and Factory Production Control (FPC) covering key performance characteristics:
- Thermal Transmittance (U-Value): Calculated via numerical simulation (ISO 10077-2) or physical guarded hot-box testing (EN ISO 12567-1).
- Air Permeability (EN 12207): Classified from Class 1 up to Class 4 (600 Pa test pressure) to eliminate draft infiltration and building energy leaks.
- Water Tightness (EN 12208): Validated under static and dynamic water sprays up to Class E1050 (1050 Pa rating) for hurricane-prone zones.
- Resistance to Wind Load (EN 12210): Structural deflections tested under extreme pressures up to Class C5 (2000 Pa wind pressure with relative frontal deflection < 1/300).
- Acoustic Attenuation (EN ISO 10140-2): Weighted Sound Reduction Index ($R_w$) tuned up to 48 dB for urban infrastructure projects.
At Veltor Window & Door Co., Ltd. (operating within Foshan's high-precision aluminum manufacturing cluster in Nanhai District), we combine architectural-grade 6063-T5/T6 primary aluminum extrusions with Technoperform PA66-GF25 thermal insulating strips to deliver enterprise-grade fenestration packages for architects, general contractors, and structural engineering importers globally.
Future Procurement Trends in Global Glazed Fenestration
Strategic insights into how structural engineering, sustainability mandates, and supply chain digitization are reshaping global B2B procurement strategies.
1. Low Embodied Carbon & Circularity
Global procurement teams now mandate Environmental Product Declarations (EPD) and Low Carbon Billet verification. Future contracts heavily favor manufacturers utilizing recycled post-consumer aluminum scrap alongside hydro-powered primary smelters, reducing carbon intensity below 4.0 kg CO2e/kg Al.
2. Digital Twin & BIM Integration
Standardized window schedules are shifting from 2D CAD files to native Building Information Modeling (BIM) LOD 350 parameters. Exporters capable of supplying IFC and Revit models with dynamic thermal properties, structural weight data, and anchor detail geometries win tender bids faster.
3. Modular Factory Assembly
On-site labor shortages in North America, Europe, and Australasia drive demand for fully glazed, pre-assembled, drop-in window units. Suppliers supplying pre-drilled install flanges, factory-fitted EPDM membrane kits, and unitized sub-frames drastically reduce field installation costs.
Product & Engineering Innovation Trends in Architectural Glazing
To achieve net-zero building targets, architectural window and door engineering has evolved beyond basic aluminum extrusions. Key developments defining next-generation systems include:
Polyamide Thermal Break Engineering (PA66-GF25)
Replacing traditional polyurethane pour-and-debridge systems with multi-cavity 24mm to 34mm engineered polyamide strips reinforced with 25% glass fiber. This matches aluminum's coefficient of thermal expansion while eliminating cold bridging.
Ultra-Slim Sightline Minimalist Profiles
Advanced structural bonding techniques (using Dow Corning / Sika structural silicone adhesives) allow frame sightlines to shrink to 18mm–25mm while supporting double and triple glazed panels weighing over 400 kg.
Triple-Glazed Low-E Warm Edge Technology
Integration of double-silver and triple-silver soft-coat Low-E glass, combined with Argon gas fill (90%+) and composite warm-edge spacers (TPS / Technoform), achieving total window U-values ($U_w$) down to 0.78 W/m²K.
Multi-Point Security & Concealed Hardware
Engineering alignment with European Burglar Resistance Class RC2/RC3 (EN 1627) utilizing multi-point locking gear, heavy-duty 3D adjustable concealed hinges, and stainless steel anti-pry strike plates.
System Specification & Performance Matrix
Comparative engineering benchmark data across Veltor's CE Certified aluminum product lines for technical buyers and architectural specifiers.
| System Category | Profile Wall Thickness | Thermal Strip Spec | Glass Configuration | U-Value Range (W/m²K) | Acoustic Rating ($R_w$) | Max Wind Load |
|---|---|---|---|---|---|---|
| Thermal Break Casement Window | 1.8 mm – 2.0 mm | 24mm PA66-GF25 Cavity | 5mm Low-E + 12Ar + 5mm Clear | 1.1 – 1.4 W/m²K | 38 – 42 dB | 5000 Pa (Class C5) |
| Passive House Tilt & Turn | 2.0 mm – 2.2 mm | 34mm Multi-Cavity Strip | 6mm Low-E + 16Ar + 6mm + 16Ar + 6mm Low-E | 0.75 – 0.95 W/m²K | 42 – 46 dB | 6000 Pa (Class C5) |
| Heavy-Duty Lift & Slide Door | 2.0 mm – 3.0 mm | 20mm PA66 Insulated Track | 6mm Toughened + 16Ar + 6mm Toughened | 1.3 – 1.6 W/m²K | 35 – 40 dB | 3500 Pa (Class C4) |
| Ultra-Slim Minimalist Patio Door | 2.5 mm High-Strength | Structural Composite Break | 8mm Toughened + 18Ar + 8mm Toughened | 1.2 – 1.5 W/m²K | 36 – 41 dB | 4000 Pa (Class C4) |
| Hurricane Impact Sliding Door | 2.2 mm – 3.0 mm | Heavy Reinforcement Rail | 6mm Toughened + 1.52PVB + 6mm Laminated | 1.5 – 1.8 W/m²K | 40 – 45 dB | 8000 Pa (+/- 165 PSF) |
Enterprise Advantage: Veltor Window & Door Manufacturing Capability
Located in Building 6, Yiqiying Industrial Park, Shishan Town, Nanhai District, Foshan, Guangdong, Veltor Window & Door Co., Ltd. operates at the epicenter of world-class aluminum fabrication. Our direct integration with primary billet suppliers, anodizing facilities, and specialized glass tempering lines enables us to deliver unmatched structural quality control at direct-from-factory cost structures.
Full In-House Fabrication Line
Equipped with modern CNC double-head precision miter saws, 4-axis machining centers, automatic corner crimping presses, and computerized glass silicone extrusion stations.
Rigorous 100% Pre-Shipment Quality Control
Every single frame undergoes dimensional verification, corner joint squareness checking, hardware smooth-operation testing, and air-pressure seal validation prior to crating.
Export Packaging & Opening-Tagging System
Units are wrapped in protective anti-scratch polyethylene film, fitted with corner impact guards, and packed into ISPM-15 compliant fumigated wooden crates labeled precisely by opening numbers matching approved CAD shop drawings.
Engineering & Shop Drawing Support
Our dedicated bilingual structural engineering department converts architectural schematic plans into detailed fabrication shop drawings, wind-load calculations, and glass stress models within 48 hours.
Frequently Asked Questions for International Procurement
Technical clarity on CE certification, factory audits, ordering processes, and shipping logistics.
Our CE certified product series undergo rigorous initial type testing (ITT) through accredited third-party notified bodies (such as TÜV Rheinland, Intertek, and SGS). We provide a formal Declaration of Performance (DoP) detailing structural wind load, thermal transmittance ($U_w$), water tightness, and air permeability ratings for every series specified in your order.
Because all units are custom fabricated according to architectural window schedules, we do not impose arbitrary piece MOQs. Orders can range from high-end single custom villa projects (approx. 50-100 sqm) to full container loads (FCL) for multi-unit residential projects. Standard manufacturing lead time is 25 to 35 calendar days following shop drawing approval and color sample sign-off.
Yes. In addition to CE marking for European markets, our system extrusions and insulated glass assemblies are engineered to meet Australian AS2047/AS1288 standards, North American NFRC thermal performance ratings, and Florida Building Code (FBC) impact requirements for coastal storm zones.
Standard architectural systems utilize premium European hardware brands, including SIEGENIA, ROTO Frank, and HOPPE (Germany), or SAVIO and GIESSE (Italy). For budget-optimized commercial developments, we offer certified heavy-duty Chinese hardware systems (such as HOPO and KIN LONG) with guaranteed 50,000+ cycle mechanical warranties.
All fenestration units are packed using a multi-layer protective protocol: 1) Protective blue scratch film over all anodized/powder-coated surfaces; 2) Heavy-duty corner guards; 3) EPE foam wrapping; 4) Fully enclosed, steel-strapped, ISPM-15 compliant plywood crates with internal rubber isolation pads. Crates are tagged with item numbers corresponding directly to building floor plans for rapid site sorting.
Partner with a Certified Aluminum Window & Door Factory
Submit your architectural drawings, CAD files, or window schedule to our Foshan engineering team. Receive comprehensive shop drawings, structural wind load analysis, and an exact direct-factory quotation within 24 hours.
