CE Certified Architectural Glazing Systems
Engineered for high wind load resistance, thermal isolation, and superior acoustic attenuation. Directly from our Foshan manufacturing hub.
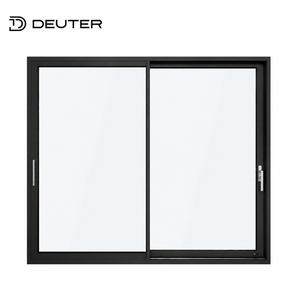
Heat Reduction Panoramic Aluminum Sliding Patio Door Thermal Break Low-E Double Glazed Watertight Soundproof for Tropical Homes
Contact Us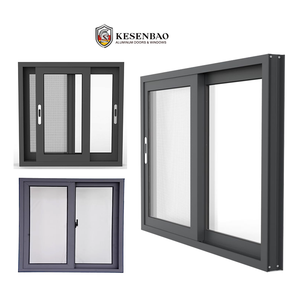
China Manufacturer Hurricane Impact Single Glaze Windows Aluminium Glass Sliding Windows Price Philippines
Contact Us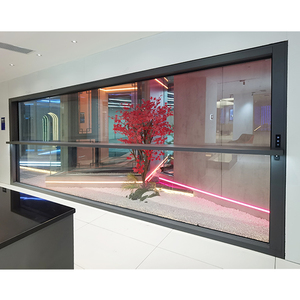
Motorized Vertical Sliding Guillotine Window Remote Controlled Patio Aluminum Glass Window For Balcony
Contact Us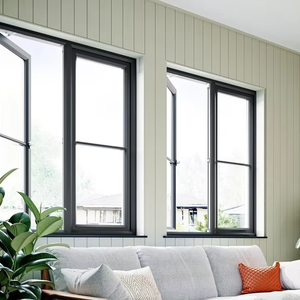
Prima High End Powder Coated Anthracite Grey Aluminium Casement Window for Modern Luxury Home
Contact Us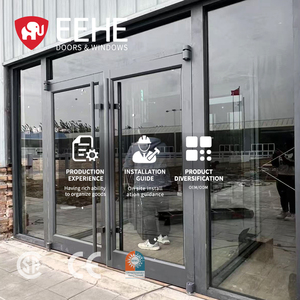
EEHE Storefront Door Modern Heavy Duty Aluminum Energy Efficient Slim Frame Tinted Glass Commercial Door for Durable Design
Contact Us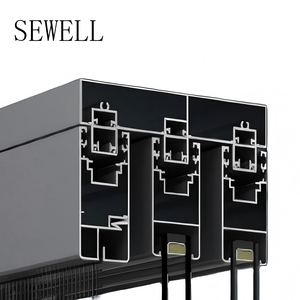
Hot Sale Aluminum windows Sliding Window Best Window Companies Double Glass Tempered Single-Hung Double Hung House Engineering
Contact Us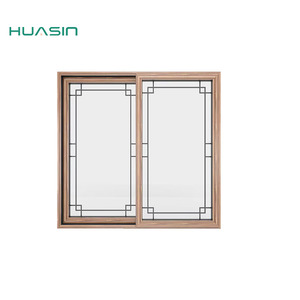
Huasin NFRC CE Double Track Energy Efficient Modern Residential Patio Aluminum-Clad Wood Sliding Door
Contact Us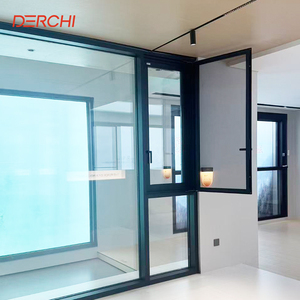
Minimalism Series Window Ultra Double Glass Aluminum Alloy Line Fixed Slimline Window Slim Profile Aluminium Casement Windows
Contact UsCompliance, Metallurgy & Thermal Dynamics of CE Certified Aluminium Glass Doors
An authoritative technical evaluation for procurement managers, structural engineers, and facade contractors.
Selecting reliable CE Certified Aluminium Framed Glass Doors manufacturers and suppliers is a pivotal decision for commercial real estate developers, facade engineers, and international project procurement teams. CE marking according to the European Standard EN 14351-1:2006+A2:2016 (Windows and doors - Product standard, performance characteristics) is not merely a regulatory prerequisite for entry into the European Economic Area (EEA); it serves as a rigorous universal benchmark for mechanical durability, air permeability, watertightness, and thermal performance across global markets.
As modern architectural design trends push toward massive glass elevations, ultra-slim sightlines, and zero-threshold indoor-outdoor transitions, structural aluminum framing must deliver unprecedented yield strength and thermal isolation. This technical guide examines the essential engineering parameters, alloy metallurgy, glazing integration, and manufacturing verification required to source high-performance aluminum framed door systems with maximum return on investment (ROI).
1. Metallurgical Alloy Standards & Extrusion Precision
The structural backbone of any premium architectural door system lies in its aluminum profile composition. Premium manufacturers utilize 6063-T5 or 6060-T66 primary aluminum alloys, avoiding contaminated secondary scrap metal that compromises structural integrity and surface finishing quality.
- Alloy Grade 6063-T5: Offers optimal balance between tensile strength (minimum 185 MPa), yield strength (minimum 145 MPa), and surface finish workability for powder coating and anodizing.
- Alloy Grade 6060-T66: Heat-treated for enhanced strength (tensile strength up to 215 MPa), making it ideal for heavy-duty commercial entrance doors and high-rise curtain wall sliding doors subject to severe wind pressures.
- Wall Thickness Verification: Structural frames must feature nominal profile wall thicknesses ranging from 2.0mm to 3.0mm for doors (exceeding standard 1.4mm window extrusions) to prevent deflection under sustained wind loads exceeding 3000 Pa (Class C5 under EN 12210).
2. Thermal Isolation Engineering: Polyamide Thermal Break Systems
Uninsulated aluminum exhibits a high thermal conductivity ($k \approx 160 \text{ W/m}\cdot\text{K}$), creating severe thermal bridging, condensation risk, and elevated HVAC energy loss. To achieve CE thermal compliance (U-values down to $1.1 - 1.4 \text{ W/m}^2\text{K}$ for complete door assemblies), top-tier suppliers integrate advanced polyamide thermal breaks.
The standard benchmark requires PA66 GF25 (Polyamide 66 reinforced with 25% glass fiber) strips. The 25% glass fiber reinforcement matches the coefficient of thermal expansion of the surrounding aluminum alloy ($\approx 23 \times 10^{-6} /\text{K}$), ensuring that under extreme temperature swings from -20°C to +80°C, the composite profile does not delaminate or shear under thermal stress.
Air Permeability (EN 12207)
Class 4 certification verified via precision EPDM multi-point compression gasket sealing, preventing air infiltration under negative and positive pressures up to 600 Pa.
Watertightness (EN 12208)
Class E900 / 9A ratings achieved through subterranean internal drainage channels, cascade sills, and pressure-equalized drainage chambers.
Wind Resistance (EN 12210)
Tested up to Class C5 (2000 Pa design pressure, 3000 Pa safety limit) ensuring zero permanent structural deformation on high-rise oceanfront facades.
Engineering Comparison Matrix for Door Typologies
Evaluate mechanical parameters, thermal efficiency, and hardware requirements across key architectural application series.
| Door Typology | Profile Series & Alloy | Glass Specification | Thermal Rating (Uw) | Max Panel Weight | Hardware System |
|---|---|---|---|---|---|
| Slimline Sliding Door | 6063-T5 / 160mm Depth / 2.0mm Wall | 8mm Low-E + 12Ar + 8mm Tempered | 1.3 - 1.5 W/m²K | 400 kg / Sash | Concealed Multi-Point SS304 Rollers |
| Heavy-Duty Lift & Slide | 6060-T66 / 220mm Depth / 3.0mm Wall | 10mm Low-E + 16Ar + 10mm Laminated | 1.0 - 1.2 W/m²K | 600 kg / Sash | German Siegenia / Hautau Drive Gear |
| Thermal Break Bi-Fold Door | 6063-T5 / 75mm Depth / 2.2mm Wall | 6mm Low-E + 14Ar + 6mm Tempered | 1.4 - 1.6 W/m²K | 150 kg / Leaf | Heavy-Duty Top-Hung Stainless Guide Tracks |
| Commercial Storefront Pivot | 6063-T6 / 100mm Depth / 3.0mm Wall | 8mm + 1.52PVB + 8mm Security Glass | 1.6 - 1.8 W/m²K | 350 kg / Door | Floor Spring Hydraulic Pivot (Dorma-kaba) |
| Motorized Guillotine Glass System | 6063-T5 / Structural Reinforced Track | 6mm + 12Ar + 6mm Double Glazed | 1.5 - 1.7 W/m²K | 250 kg Total System | Somfy Tubular Motor / Belt Drive Automation |
Future Procurement & Design Trends (2025–2030)
Key technological shifts reshaping international architectural glazing procurement, carbon compliance, and building automation.
1. Carbon Border Adjustment Mechanism (CBAM) & Net-Zero Glazing
With the European Union implementing CBAM regulations, international procurement must track embodied carbon in primary aluminum extrusion. Leading manufacturers are transitioning to hydro-powered, low-carbon aluminum ingots (<4.0 kg CO2/kg Al) and adopting recycled content profiles to ensure full compliance with zero-carbon building targets and ESG reporting.
2. Ultra-Slim Sightlines & Structural Bonding (SSG)
Architectural demand is moving rapidly toward invisible framing. Modern slimline series feature vertical interlock sightlines as narrow as 18mm to 25mm. Achieving this without compromising wind load requires Structural Silicone Glazing (SSG) technology, transferring shear loads directly from the insulated glass unit to hidden internal stainless steel reinforcements.
3. Smart Electrochromic & Automated Motorization
The integration of motorized drive systems with smart home networks (KNX, Zigbee, RS485) is expanding rapidly in luxury residential and commercial developments. Vertical sliding guillotine windows and heavy-duty lift-and-slide doors now feature hidden sensors, automated rain closing, and electrochromic PDLC privacy glass switching on demand.
4. High-Acoustic Attenuation for Urban Megacities
Urban acoustic pollution has positioned sound isolation as a top procurement priority. Advanced double and triple-glazed units utilizing asymmetrical glass thicknesses (e.g., 8mm Outer + 16mm Argon + 6mm Inner) combined with acoustic PVB interlayers achieve acoustic attenuation ratings of up to Rw = 42 – 48 dB, isolating interior spaces from street-level sound spikes.
Why Global Importers Partner with VELTOR Foshan
Direct access to Foshan's premier architectural aluminum extrusion, CNC machining, and automated glazing ecosystem.
Precision CNC Fabrication
Equipped with 5-axis CNC machining centers, automated double-head mitre saws, and digital corner crimping machinery delivering micro-level tolerances across complex mitered joints.
100% Pre-Shipment Pre-Assembly
Every custom order undergoes complete trial assembly in our factory prior to crating. Frame dimensions, sash movement, hardware alignment, and seal integrity are 100% verified.
Export Packing & Labeling Protocol
Glazing units are packed with protective corner guards, anti-scratch film, and desiccants inside fully enclosed, fumigated solid wooden crates labeled by architectural opening codes for fast jobsite sorting.
Frequently Asked Questions for B2B Sourcing
Clear technical answers regarding compliance, shipping, engineering customization, and order execution.
What documentation accompanies your CE Certified doors?
Every shipment is supplied with an official Declaration of Performance (DoP) compliant with Regulation (EU) No 305/2011, detailed test certificates for air/water/wind parameters according to EN 14351-1, mill test certificates for aluminum profile alloy 6063-T5/T6, and glass safety compliance credentials (EN 12150 / SGCC).
What is the minimum order quantity (MOQ) for custom project orders?
Because every architectural opening is made to measure, we accommodate single-villa bespoke packages as well as multi-container commercial project orders. For optimal freight efficiency, we recommend consolidating doors and windows into 20GP or 40HQ container loads.
How do you prevent thermal bridging and interior condensation in cold climates?
We combine multi-chambered polyamide (PA66 GF25) thermal break profiles with insulated glass units utilizing Low-E coatings, warm-edge composite spacers (like Technoform or Swisspacer), and argon gas insulation, maintaining internal glass surface temperatures safely above dew point levels.
Can you custom engineer profiles according to target wind load requirements?
Yes. Our in-house facade engineering team conducts finite element structural analysis (FEA) based on your project's location, floor elevation, and local wind code (e.g., Eurocode 1, AS/NZS 1170, or ASTM E330). We reinforce profile mullions with internal steel mullion stiffeners where required.
What surface finish warranties are provided for coastal applications?
For seaside or high-salinity environments, we offer Qualicoat Class 2 / Class 3 fluorocarbon (PVDF) spray coatings and architectural anodizing (≥ 25 microns) backed by 15-to-25-year warranties against chalking, fading, and salt spray corrosion (tested under ASTM B117 standards).
What is the typical production and delivery timeline after CAD drawing sign-off?
Standard manufacturing lead time is 25 to 35 calendar days following shop drawing approval and deposit receipt. Special powder coating finishes or custom laminated glass configurations may extend production by 7 days. Shipping transit varies from 14 to 35 days depending on the destination port.
Partner with a Trusted CE Certified Aluminium Door Manufacturer
Submit your architectural schedule, CAD drawings, or tender specifications. Our senior engineering team will provide detailed shop drawings, structural calculations, and factory-direct quotation within 24 hours.
Contact Us