1. Executive Summary & Architectural Compliance Whitepaper
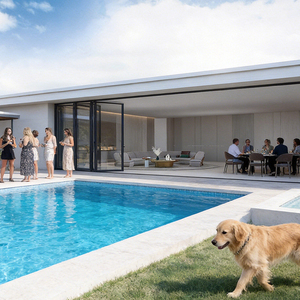
In modern architectural design, the seamless integration of indoor and outdoor spaces has transitioned from a luxury design trend to an essential engineering standard. As a primary global manufacturer located in Foshan, China—the world’s foremost epicenter for architectural aluminium processing—our manufacturing facility produces CE Certified Aluminium Folding Glass Doors engineered to meet rigorous international building codes, energy efficiency mandates, and structural safety frameworks.
Commercial specifiers, structural engineers, facade contractors, and bulk importers face increasing regulatory complexity. Importing fenestration products into the European Economic Area (EEA), North America, and Australia requires verifiable performance metrics. This technical whitepaper establishes the material science, structural engineering criteria, thermal break technologies, and quality verification standards implemented within our manufacturing operations to ensure flawless compliance with European Standard EN 14351-1:2006+A2:2016.
Information Gain Key Takeaway: Unlike standard non-insulated bi-fold doors, our CE Certified thermal-break folding glass doors incorporate polyamide PA66GF25 structural insulation bars, double-sealed EPDM gasket matrices, and heavy-duty bottom-rolling stainless steel carriages capable of supporting sash weights up to 120kg per panel while achieving thermal transmittance values of U ≤ 1.2 W/m²K.
2. Structural Anatomy & Material Engineering Specifications
The performance longevity of an accordion or bi-folding glass door relies on structural profile geometry, alloy temper, hardware load distribution, and weatherization sealing. Below is the comprehensive engineering breakdown of our aluminium folding door systems.
2.1 Primary Profile Alloy Composition & Extrusion Temper
We utilize prime grade 6063-T5 and 6063-T6 architectural aluminium alloys. Extrusions are fabricated with structural wall thicknesses ranging from 1.8mm to 3.0mm, exceeding standard commercial thresholds to guarantee minimal deflection under extreme wind loads (EN 12210 Class C5). The mechanical profile specifications include:
- Ultimate Tensile Strength: ≥ 205 MPa (T6 Temper)
- Yield Strength: ≥ 170 MPa (T6 Temper)
- Hardness (Webster): ≥ 12-14 HW
- Anodizing Coating Depth: Class 15 (15-20 microns) or AkzoNobel Interpon Powder Coating (60-80 microns) compliant with QUALICOAT standards.
2.2 Polyamide Thermal Barrier Matrix (PA66GF25)
To prevent thermal bridging across the interior and exterior environments, our bi-fold profiles utilize high-precision Technoform polyamide strips reinforced with 25% short glass fibers (PA66GF25). This composite material matches the linear thermal expansion coefficient of aluminium, preventing profile distortion under extreme ambient temperature differentials (-30°C to +70°C).
2.3 Advanced Glazing Matrix & Gas Insulation
Glass accounts for over 80% of the total door surface area. Our direct factory supply program provides customized insulated glass unit (IGU) configurations certified under EN 12150 (Tempered Safety Glass) and EN 1279 (Insulated Glass Units):
- Standard Double IGU: 6mm Low-E Tempered + 12mm Argon Space (90%) + 6mm Clear Tempered.
- Acoustic High-Performance IGU: 6mm Low-E + 16mm Argon + 8.76mm PVB Laminated Acoustic Glass (Noise attenuation up to 42 dB).
- Triple Glaze Passive House Spec: 5mm Low-E + 12mm Argon + 5mm Clear + 12mm Argon + 5mm Low-E (Achieving U-values down to 0.8 W/m²K).
3. Technical Specification Matrix & System Comparison
To assist project purchasers and façade engineers in making data-driven procurement decisions, the comparison matrix below outlines performance specs across our primary folding glass door series:
| System Series | Structural Profile Thickness | Thermal Break Spec | Max Panel Dimensions | Water Tightness (EN 12208) | U-Value Range |
|---|---|---|---|---|---|
| FD-75 Architectural Standard | 1.8mm 6063-T5 | 14.8mm PA66GF25 | 900mm W x 2800mm H | Class 7A (300 Pa) | 1.8 - 2.0 W/m²K |
| FD-85 Heavy Duty Commercial | 2.2mm 6063-T6 | 24.0mm PA66GF25 | 1100mm W x 3200mm H | Class 9A (600 Pa) | 1.3 - 1.5 W/m²K |
| FD-100 Passive Thermal Supreme | 3.0mm 6063-T6 | 34.0mm PA66GF25 | 1200mm W x 3500mm H | Class E900 (900 Pa) | 0.8 - 1.1 W/m²K |
| FD-Slim Ultra-Narrow Sightline | 2.0mm 6063-T6 | 20.0mm PA66GF25 | 1000mm W x 3000mm H | Class 8A (450 Pa) | 1.4 - 1.6 W/m²K |
4. Future B2B Sourcing & Market Development Trends (2025–2030)
The international window and door sector is undergoing a rapid evolution driven by stringent energy codes, carbon footprint verification, smart home integration, and modern architectural aesthetics. Procurement managers must position their supply chains to meet these emerging demands:
4.1 Decarbonization & Low-Carbon Primary Aluminium Sourcing
European Union directives such as the Carbon Border Adjustment Mechanism (CBAM) are compelling importers to quantify embodied carbon emissions. Forward-looking factories are transitioning toward primary aluminium smelted using renewable hydropower or incorporating certified post-consumer recycled metal content (>75%). Buying direct from factories with transparent raw material supply chains ensures seamless customs entry and reduced tariff exposure.
4.2 Flush Thresholds & ADA Compliant Barrier-Free Transitions
Architectural preferences are heavily tilting toward zero-threshold transitions where indoor flooring aligns seamlessly with exterior decking. Engineering low-profile or flush track systems requires complex integrated drainage channels, hidden weep holes, and brush seal matrices to prevent water ingress during wind-driven rain events without compromising wheelchair accessibility (ADA compliance).
4.3 Smart Automation & Concealed Motorization
Commercial hospitality venues and luxury residential spaces increasingly demand automated bi-fold doors. Modern systems feature concealed linear drive actuators integrated within the top frame head, enabling smartphone app, sensor-driven, or building management system (BMS) control via KNX protocols.
5. Enterprise Production Infrastructure & Quality Control Protocol
Located in Nanhai District, Foshan City, our state-of-the-art 35,000 m² manufacturing plant houses integrated extrusion processing, precision CNC machining centers, automated insulating glass production lines, and rigorous mock-up testing facilities.
5.1 CNC Precision Machining & Assembly Tolerances
Every profile cutting, hardware lock pocket milling, and drainage hole routing is executed using German-made 5-axis CNC machining centers. Machining tolerances are maintained within ±0.2mm, ensuring perfectly square 45-degree corner joints secured with heavy-duty cast aluminium corner cleats and dual-component structural epoxy adhesives.
5.2 In-House Pre-Shipment Quality Testing Protocol
Unlike trading intermediaries, our factory subjects every project order to a rigorous 100% pre-shipment trial assembly. Before packaging, doors are fully erected on mock-up frames to verify:
- Smoothness of Rolling Carriage Operation: Load testing under operating cycles.
- Dimensional Accuracy: Diagonal measurement tolerance ≤ 1.5mm.
- EPDM Seal Compression & Latch Engagement: Multi-point gear lock alignment.
- Water Leakage Resistance Test: Simulated localized high-pressure water spray verification.
5.3 Export Packaging & Container Logistics Engineering
To eliminate damage during ocean freight transits, completed frames and glazed sashes are packed using export-grade protocols. Sashes are wrapped in protective anti-scratch polyethylene film, fitted with impact-resistant corner guards, separated by foam dividers, and sealed in fumigated steel-reinforced wooden crates. Each crate carries detailed panel layout tags corresponding with site shop drawings for fast installation on-site.
6. Comprehensive B2B Procurement FAQ
Below are authoritative answers to the most critical technical and logistical questions posed by architectural specifiers, project developers, and hardware distributors when importing folding door systems from China.
Our CE certification is backed by initial type testing (ITT) performed by accredited Notified Bodies in accordance with EN 14351-1. We provide complete Factory Production Control (FPC) documentation, a Declaration of Performance (DoP), and test certificates detailing air permeability (EN 12207), water tightness (EN 12208), wind load resistance (EN 12210), and acoustic insulation metrics for your building code submittals.
We offer both top-tier European hardware systems (such as German Siegenia, HOPPE, GU, and Sobinco) and premier domestic hardware lines (KIN LONG, HOPO). Multi-point locking mechanisms, heavy-duty stainless steel quad-roller carriages, anti-lift security devices, and flush bolts are engineered to support long-term commercial duty cycles.
Upon receipt of architectural door schedules or opening dimensions, our technical team generates detailed 2D/3D shop drawings (AutoCAD/Revit formats) within 24 to 48 hours for client sign-off. Once drawings and finish colors are approved, standard factory production lead time is 25 to 35 calendar days depending on glass specifications (e.g., custom laminates or triple glazing).
Sash sagging is primarily prevented through our heavy-duty bottom-rolling track design, which transfers system weight directly to the floor structure rather than hanging from the head lintel. Additionally, structural corner joint cleats combined with hydraulic crimping and internal diagonal steel brace rods maintain panel geometry across tens of thousands of opening cycles.
Yes. For coastal or typhoon-prone regions, we supply high-performance heavy-duty profile series (3.0mm wall thickness) equipped with SGP (SentryGlas) laminated impact safety glass, reinforced stainless steel hinge pins, and marine-grade anodized or PVDF fluorocarbon coatings rated for 10,000+ hours of salt spray exposure (ASTM B117).
