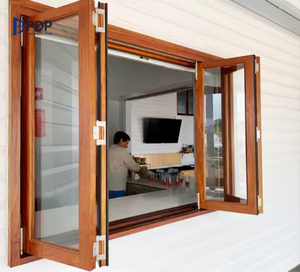
Engineered Systems
Featured Architectural Door & Window Solutions
Precision-manufactured thermal break and heavy-duty profile systems certified for global commercial and residential developments.
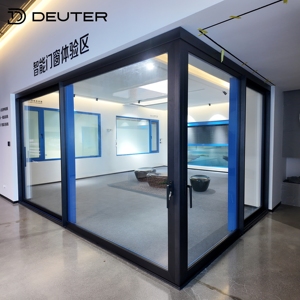
Seamless Corner Aluminum Lift Sliding Doors Thermal Break Heavy Duty Panoramic Patio Glass Doors Large Opening For Modern Villa
Contact Us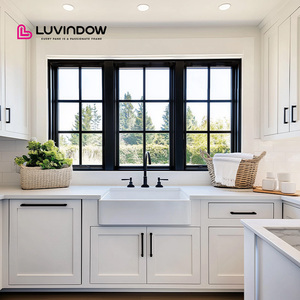
Effortless Ventilation Aluminum House Windows Low Maintenance Crank Open Casement Windows for House
Contact Us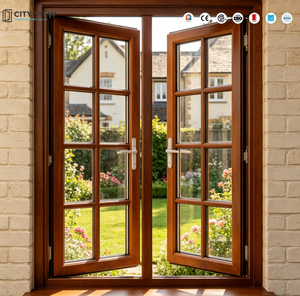
American House Project Anti-Impact Aluminium Casement Windows Soundproof Swing Double Glazed Windows and Doors
Contact Us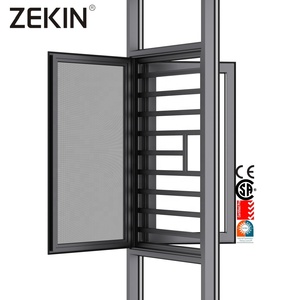
Customized for Engineering Project Florida Hurricane Impact Certification Aluminum Window Thermal Break Casement Aluminum Window
Contact Us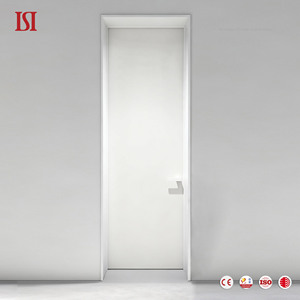
White Modern Custom MDF Wood Door With Aluminum Frame Fireproof & Soundproof Minimalist Design For Interior Use
Contact Us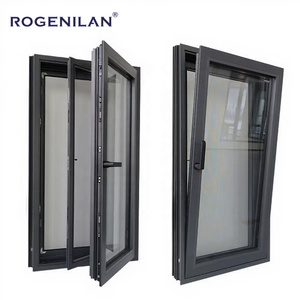
CE Certified Slim Narrow Frame Casement Window Hurricane Proof Sound Insulated Tilt Turn Aluminum Windows
Contact Us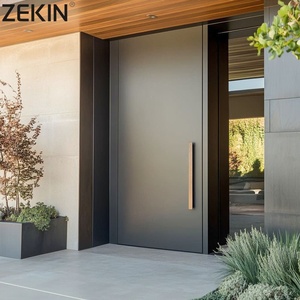
ZEKIN Outdoor Back Painted Glass Anti-theft Exterior Security Aluminum Cast Pivot Door Sound Insulation Front Entry Main Doors
Contact Us⚡
≤ 1.1 W/m²K
Thermal U-Value
🛡️
Class 4 (EN 12207)
Air Permeability
🌊
E1050 (EN 12208)
Water Tightness
🔄
100,000+ Cycles
Hardware Durability
Whitepaper & Technical Analysis
Architectural Engineering of CE Certified Aluminium Folding Doors
In modern architectural fenestration design, bi-fold and folding glass door systems have evolved from luxury residential enhancements into fundamental structural components for low-carbon, high-performance building envelopes. As a premier CE Certified Aluminium Folding Doors Manufacturer & Exporters based in Foshan, China—the world’s leading hub for architectural aluminum extrusion—VELTOR integrates European structural standards with advanced thermal break engineering to deliver custom-fabricated fenestration assemblies for commercial developers, luxury villa contractors, and international building material importers.
"Structural integrity under dynamic wind load pressure, long-term thermal insulation compliance under EN 14351-1, and operational fluid dynamics define the benchmark for export-grade aluminum folding door manufacturing."
1. Metallurgical Profiles & Structural Extrusion Standards
The foundation of any high-span folding glass wall lies in the structural metallurgy of its extruded aluminum frames. Standard architectural profiles often utilize generic 6063-T5 aluminum alloys; however, high-load bi-fold systems subjected to wind deflection criteria (deflection ratio L/175 or L/300) demand high-tensile 6063-T6 or 6061-T6 aluminum profiles. With wall thicknesses ranging strictly between 2.0mm and 3.0mm depending on leaf height, these profiles withstand extreme structural moments without frame racking or hinge binding over extended operation cycles.
2. Polyamide Thermal Barrier Technology (PA66GF25)
To prevent thermal bridging across indoor and outdoor environments, our CE-certified folding door series incorporate precision-extruded PA66GF25 polyamide thermal break strips (25% fiberglass-reinforced). Compared to inferior PVC insulation bars, PA66GF25 exhibits identical linear expansion coefficients to aluminum profiles ($2.4 \times 10^{-5}/K$). This structural compatibility eliminates internal shear stress caused by thermal expansion during extreme temperature differentials between winter heating and summer cooling seasons.
🔬
EN 14351-1 CE Testing
Rigorously tested under European harmonized standards for wind resistance, air tightness, hydrostatic pressure resistance, and structural safety.
⚙️
Multi-Point Gear Systems
Heavy-duty stainless steel 304 carriage rollers, bottom-loaded or top-hung guide tracks, and anti-lift mushroom locking pins for RC2/RC3 security protection.
🌡️
Insulated Glazing (IGU)
Double or triple tempered Low-E glass units with argon gas filling and warm-edge Technoform spacers achieving overall system U-values down to 1.1 W/m²K.
3. Global Procurement Trends & Future Market Evolution (2025–2030)
As international energy performance mandates tighten across North America (NFRC/ENERGY STAR), Europe (EPBD directives), and Australia (NCC Section J), procurement managers and architectural specifiers are overhauling traditional fenestration procurement parameters. Key market evolutions include:
A. Ultra-Slim Sightline Demands: Architects are increasingly specifying minimal frame-to-glass ratios. The latest bi-fold door engineering integrates hidden sash frames and narrow interlock profiles (<35mm visible width), maximizing daylight transmission without sacrificing structural wind resistance.
B. Zero-Threshold Flush Floor Transitions: Seamless indoor-to-outdoor living designs require recessed drainage tracks equipped with integrated hidden channels, EPDM weather-seals, and stainless steel drainage grates that meet ADA compliance while maintaining water tightness under driving rain.
C. Carbon-Footprint & Low-Carbon Aluminum Sourcing: European and North American project buyers are actively tracking Scope 3 embodied carbon. Advanced exporters are adopting green aluminum extruded with renewable hydro-energy, significantly reducing life-cycle carbon footprints for LEED and BREEAM-certified developments.
Engineering Matrix
Technical Specification Comparison Guide
Detailed technical parameters for architectural specification and structural calculation across primary bi-fold door series.
| System Series | Profile Depth & Wall | Thermal Strip Type | Max Panel Dimensions | Thermal U-Value (Uw) | CE Certification Standard |
|---|---|---|---|---|---|
| BF-68 Architectural Standard | 68mm profile / 2.0mm wall | PA66GF25 (24mm strip) | W: 1000mm × H: 2800mm | 1.6 – 1.8 W/m²K | EN 14351-1 / ISO 9001 |
| BF-80 Heavy Duty Thermal Break | 80mm profile / 2.2mm wall | PA66GF25 (34mm strip) | W: 1200mm × H: 3500mm | 1.2 – 1.4 W/m²K | EN 14351-1 / CE / NFRC |
| BF-100 Super-Insulated Passive | 100mm profile / 2.5–3.0mm | Multi-Chambered Foam PA66 | W: 1300mm × H: 4000mm | ≤ 1.1 W/m²K | Passivhaus Component / CE |
| BF-75 Hurricane Impact Series | 75mm reinforced / 3.0mm | Heavy Structural Nylon | W: 1100mm × H: 3200mm | 1.5 – 1.7 W/m²K | ASTM E1886/E1996 / Florida Product Approval |
Factory Strengths
Why Direct-From-Factory Sourcing via VELTOR Guarantees Project Success
Sourcing customized fenestration packages for multi-story residential towers, commercial storefronts, or luxury resort developments carries significant technical risk. VELTOR operates as a fully integrated manufacturer located in Shishan Town, Nanhai District, Foshan—eliminating intermediaries while maintaining rigid, traceable factory production processes:
📐
Precision CAD & BIM Engineering
Before profile cutting begins, our technical team converts project elevation schedules into detailed shop drawings, verifying structural load deflection, glass dead loads, and perimeter anchorage details.
🏭
In-House CNC Fabrication
Double-head precision mitre saws, 5-axis CNC machining centers, and automated corner-crimping machines guarantee frame squareness within ±0.5mm tolerances across all production runs.
📦
Export Heavy-Crating Logistics
Finished units are wrapped with protective film, fitted with corner guards, separated by foam buffers, and loaded into steel-reinforced plywood crates labeled by floor opening numbers for streamlined site installation.
B2B Procurement FAQ
Frequently Asked Questions for Importers & Contractors
What documentation and testing reports are provided for CE certification compliance?
Every export order of aluminum folding doors is supplied with a comprehensive Declaration of Performance (DoP) under standard EN 14351-1:2006+A2:2016. Official laboratory test reports verify water tightness (EN 12208), air permeability (EN 12207), wind load resistance (EN 12210), and acoustic insulation performance (EN ISO 717-1).
How do you ensure wind pressure and water tightness on large-span folding door openings?
High-span openings rely on dual continuous EPDM gaskets co-extruded with sponge rubber centers, combined with multi-point stainless steel locking points located at top, bottom, and interlock junctions. Structural calculations dictate sash aluminum wall thickness to ensure wind deflection remains well within acceptable structural engineering limits.
What thermal glass configurations are recommended for extreme cold or tropical climates?
For cold climates, we recommend triple-glazed thermal break assemblies (6mm Low-E + 12Ar + 4mm + 12Ar + 6mm Low-E) featuring warm-edge spacers achieving U-values ≤ 1.1 W/m²K. For hot/tropical zones, double glazing with Solar Control Low-E coatings reduces SHGC (Solar Heat Gain Coefficient) down to 0.23, significantly cutting interior HVAC loads.
What surface finish options are available for coastal or high-salinity locations?
For marine or coastal environments, profiles undergo AkzoNobel or PPG Interpon fluorocarbon (PVDF) 3-coat spray finishing or Qualicoat Class 2 / Class 3 certified powder coating. This treatment offers exceptional salt-spray resistance (>3,000 hours), preventing chalking, pitting, or color fading under intense UV exposure.
What is the standard production lead time and minimum procurement quantity (MOQ)?
Because all units are custom-engineered to project window schedules, standard factory lead time is 25 to 35 days following final shop drawing sign-off and deposit receipt. While we accept single-project residential orders, freight consolidation into 20GP/40HQ containers provides maximum cost efficiency for commercial dealers and importers.
Accelerate Your Project With Factory-Direct Engineering
Send your window schedules, CAD elevation drawings, or project specifications directly to our engineering team. We provide complimentary technical reviews, shop drawing development, and factory pricing within 24 hours.
Contact Us