Factory Direct Catalog
CE Certified Product Portfolio & Architectural Systems
Engineered thermal-break windows and structural entrance doors manufactured to international building standard compliance.
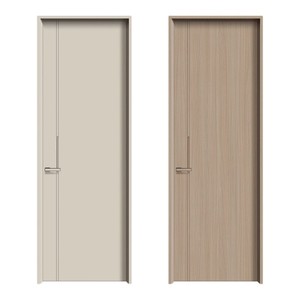
Waterproof Aluminum Interior Internal Doors Custom Minimalist Flat Panel
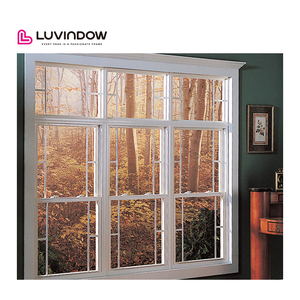
Modern Single Hung Sliding Windows Customized Aluminum Profiles for Apartment Villa
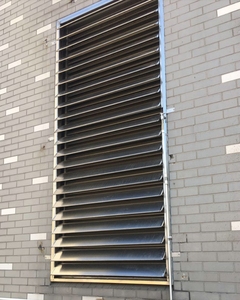
Modern Motorized Aluminum Alloy Louvered Blade Adjustable Outdoor Jalousie Window Shutters
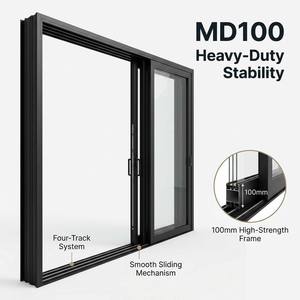
Triple Glazed Four Panel Sliding Door Four Track Thermal Insulated Draft-Proof System
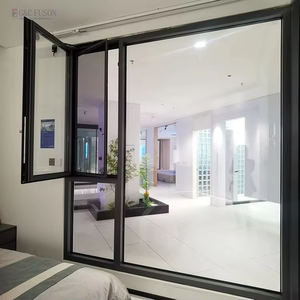
America Style Vertical Casement Swing Aluminum Thermal Break Single and Double Hung Windows
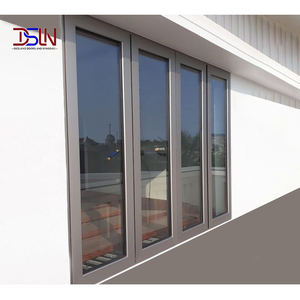
Aluminum-Plastic Co Casement Window Anthracite Grey Double Glazing Swing Energy Glass System
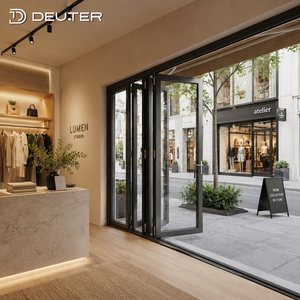
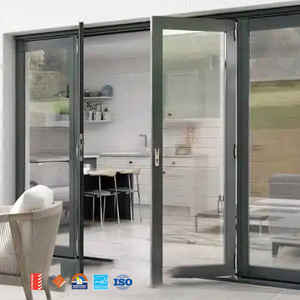
Panoramic Waterproof Aluminum Folding Glass Doors Thermal Break Accordion Bifold Patio Door
Engineering Whitepaper
Structural & Thermal Engineering of Aluminium Flush Casement Windows
In contemporary architectural design, the aluminium flush casement window represents the pinnacle of minimalist aesthetics combined with ultra-high thermal efficiency. Unlike standard lip-hung casement profiles where the window sash overlaps the outer frame, flush casement systems are precision-engineered so that the sash sits completely coplanar (flush) with the outer frame on the exterior elevation, creating uninterrupted architectural sightlines.
To meet stringent European CE Certification under EN 14351-1 standards, accredited factories must implement advanced 6063-T6 structural aluminium profiles featuring multi-cavity Polyamide (PA66GF25) thermal break barriers. These glass-fiber reinforced nylon strips effectively bisect the metallic frame, arresting conductive heat flow and eliminating thermal bridging even under severe climatic conditions.
For procurement managers, real estate developers, and fenestration importers, partnering with a certified factory guarantees compliance across air permeability, dynamic water tightness, wind pressure resistance, and acoustics—ensuring smooth structural sign-offs and zero warranty friction.
Key Architectural Advantages
-
✓
True Coplanar Aesthetics: Zero projection between sash and frame delivers a sleek, smooth exterior profile matching modern minimalist facade requirements.
-
✓
Concealed Hardware Integration: Heavy-duty 3D adjustable concealed friction stays eliminate visible hinges for flawless surface continuity.
-
✓
Triple-Gasket Sealing Topology: Continuous EPDM perimeter gaskets ensure airtight compression seals against extreme driving rain and coastal wind loads.
-
✓
High-Performance Glazing Pocket: Accommodates up to 48mm triple glazed insulated units (IGU) with warm-edge spacers and Argon gas fills.
Regulatory Compliance
CE EN 14351-1 Technical Performance Metrics
Verified laboratory testing parameters required for fenestration products imported into the European Union and global markets demanding certified quality.
| Performance Characteristic | Test Standard | CE Certification Class / Threshold | Technical Engineering Parameter |
|---|---|---|---|
| Air Permeability | EN 12207 | Class 4 (Highest Standard) | Max test pressure 600 Pa; air leakage < 3.0 m³/h·m² at maximum pressure. |
| Water Tightness | EN 12208 | Class E1050 / Class 9A | No water penetration up to 1050 Pa continuous static & dynamic water spraying. |
| Resistance to Wind Load | EN 12210 | Class C5 / B5 (High Rise Capable) | Relative frontal deflection < 1/300 under extreme 2000 Pa test pressure. |
| Thermal Transmittance (Uw) | EN ISO 10077-2 | Uw 0.8 to 1.3 W/(m²·K) | Polyamide PA66GF25 24mm–34mm thermal barrier + Low-E triple IGU fill. |
| Acoustic Performance (Rw) | EN ISO 717-1 | 38 dB to 46 dB Reduction | Asymmetric acoustic laminated glass combination (e.g., 6mm + 16Ar + 8.76 PVB). |
| Operating Forces & Safety | EN 12046-1 | Class 2 Pass | Sash manual opening force < 50 N; heavy-duty multi-point security locking pins. |
Factory Production Control (FPC)
CE Certification demands strict ISO 9001 aligned Factory Production Control. Every production batch undergoes dimensional tolerance checks, corner crimping pull-tests, and powder coating adhesion testing.
Declaration of Performance (DoP)
Every commercial order leaving our Foshan factory is issued with an official Declaration of Performance (DoP) document, detailing exact system specifications and thermal test laboratory IDs for regulatory authorities.
Qualicoat & Qualanod Surfaces
Exterior aluminium profile surface treatments comply with Qualicoat Class 2 powder coating standards (sea-side grade, anti-corrosion) or Qualanod anodized finishes resistant to salt-spray and UV degradation.
Strategic Insights
Future Procurement & Architectural Trends (2025–2030)
How evolving building energy codes, carbon legislation, and design preferences are reshaping the global window supply chain.
01
Transition to Low-Carbon & Recycled Aluminium
With the implementation of the European Union's Carbon Border Adjustment Mechanism (CBAM), major developers are demanding windows fabricated from low-carbon primary aluminium or recycled scrap (>75% recycled content) to minimize embodied carbon in modern facades.
02
Ultra-Slim Sightlines & Larger Glass Spans
Architects continue pushing for narrower visible aluminium frames while increasing glass opening sizes. Next-generation flush casement systems utilize structural glass bonding (silicone glazing) to maintain structural rigidity despite minimal profile width.
03
Smart Home & Motorized Actuator Integration
B2B buyers are increasingly specifying flush casement windows pre-routed for concealed electric chain actuators. These integrate directly with Smart Building Management Systems (BMS) for automated night purge cooling and smoke evacuation.
04
Vacuum Insulated Glass (VIG) Hybrid Adoption
To reach ultra-low Passive House standards without heavy, bulky triple glazing, leading suppliers are testing Vacuum Insulated Glass (VIG) in thermal-break flush casements, delivering U-values under 0.6 W/m²K in a 20mm total glass thickness profile.
Procurement Intelligence
Why Importers Are Shifting Direct to Foshan OEM Manufacturers
Global window distributors and general contractors are migrating away from local assembly towards direct factory partnerships in Foshan—the silicon valley of architectural aluminium extrusion.
By consolidating CAD shop drawing engineering, extrusion die production, hardware installation, and glazing under a single roof, project buyers achieve 30% to 45% cost efficiency without sacrificing CE compliance or delivery timelines.
Key Takeaway for Buyers: Direct factory engagement allows customization of profile wall thickness (up to 2.0mm structural grade), tailored thermal breaks, and direct access to European brand hardware (Siegenia, G-U, Hoppe, Sobinco).
Manufacturing Excellence
Why Source From Our Foshan Windows Factory?
Veltor Window & Door Co., Ltd. combines precision CNC technology with strict export logistics to supply commercial and high-end residential projects globally.
Dedicated Engineering Support
Our in-house technical team converts architect drawings into detailed 2D/3D BIM shop drawings, ensuring absolute structural accuracy, opening direction validation, and local wind-load compliance prior to production.
Global Standard Customization
We configure profiles to meet regional standards worldwide: CE for Europe, AS2047 for Australia/New Zealand, NFRC/CSA for North America, and cyclone impact ratings for tropical coastal zones.
Export Packaging & Labeling
Products are protected with PE anti-scratch film, rubber corner guards, sealed in reinforced steel-framed wooden crates, and systematically labeled by building floor and window elevation number for zero-sorting site assembly.
100% Pre-Shipment Trial Assembly
Every batch undergoes complete test assembly on factory calibration rigs. Frame dimensions, diagonal squareness, gasket seal compression, and friction stay torque are tested and recorded via video prior to packing.
Direct Factory OEM Pricing
Eliminate distributor markups. Buying directly from our Foshan production hub gives contractors and developers maximum purchasing leverage, enabling high-spec thermal-break systems within competitive project budgets.
Full Supply Chain Traceability
From raw aluminium billet mill certificates to insulating glass unit batch numbers and hardware serials, every window order includes complete documentation for developer quality audits.
Buyer's Knowledge Base
Frequently Asked Questions (FAQ) for Window Importers
Essential answers regarding CE certification verification, custom profile tooling, shipping logistics, and structural performance guarantees.
How can I verify your factory's CE Certification authenticity for custom orders?
We provide full laboratory test reports issued by notified European testing bodies (such as TUV, Intertek, or SGS) along with our official Declaration of Performance (DoP) under EN 14351-1. Importers can cross-reference our certificate registration numbers directly with the certification registry.
What is the minimum order quantity (MOQ) for flush casement windows?
Because every window is custom-manufactured to specific shop drawings, our minimum order flexes based on logistics. We accept single-villa custom packages as well as multi-container commercial project orders. Consolidating orders into full 20GP or 40HQ containers minimizes freight cost per unit.
What profile wall thickness do you supply for CE compliant flush casements?
Our structural flush casement window systems utilize premium 6063-T6 architectural aluminium with profile wall thicknesses ranging from 1.4mm to 2.0mm depending on window height, wind load requirements, and structural spans mandated by engineering calculations.
Can your factory create custom extrusion dies for exclusive project profile designs?
Yes. We offer complete OEM profile extrusion die development. Our technical engineering division can design, extrude, thermal-break, and test custom aluminium profile systems from customer CAD drawings within 25 to 35 days.
How do flush casement windows handle heavy rain compared to lip-hung windows?
Flush casement windows feature an engineered internal stepped drainage chamber combined with triple EPDM gasket seals. Rainwater is directed away from the inner frame into concealed bottom slot weep-holes with anti-backflow gravity caps, passing EN 12208 Class E1050 watertightness tests.
What hardware options are compatible with flush casement profiles?
Our profiles are designed with standard European groove dimensions (Euro-groove), rendering them compatible with premium international hardware brands including Siegenia, Roto, G-U, Sobinco, CMECH, and Kin Long, featuring heavy-duty 4-bar friction stays and multi-point security locking bolts.
What glass build-ups do you offer to achieve optimal U-values?
We provide double and triple glass configurations utilizing Low-E coatings, warm-edge composite spacers, and 90%+ Argon gas fills. Typical build-ups include 6mm Low-E + 16Ar + 6mm Clear (Uw ≈ 1.3 W/m²K) or 5mm Low-E + 12Ar + 5mm + 12Ar + 5mm Triple Glazing (Uw ≈ 0.85 W/m²K).
How are large fragile glass panels protected against damage during ocean freight?
Finished windows are wrapped in 100-micron protective film, wrapped with foam edge guards, fitted with corner caps, and vacuum-strapped into fully enclosed, fumigated wooden crates with integrated forklift skid bases to endure transit movement.
Get a Factory-Direct Technical Quote
Ready to Spec CE Certified Flush Casement Windows for Your Next Project?
Send us your window schedules, architectural elevations, or project specifications. Our Senior Fenestration Engineers will provide shop drawings, thermal calculations, and factory-direct pricing within 24 hours.
