Custom Luxury
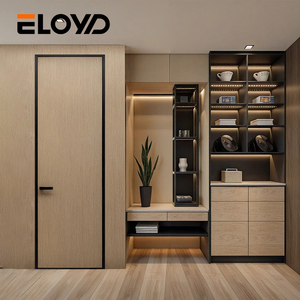
Explore our engineered portfolio of fire-rated, acoustic, commercial, and institutional door systems manufactured to EN, UL, and international safety codes.
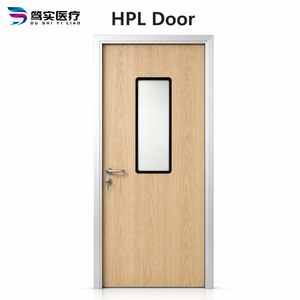
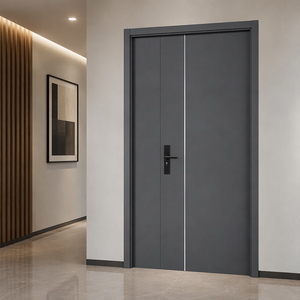
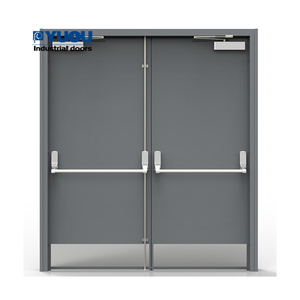
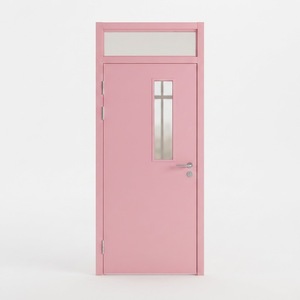
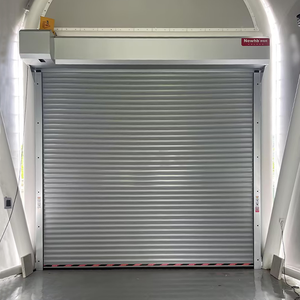

For architects, structural engineers, and commercial project importers, specifying fire-rated door assemblies requires navigating complex European Construction Products Regulations (CPR EU 305/2011). CE marking is not merely a label—it represents rigorous, verified fire resistance testing.
Unlike standard interior aluminium doors, a CE Certified Aluminium Fire Door must maintain structural integrity, thermal insulation, and smoke tightness under extreme furnace temperature curves defined by standard temperature-time curves ISO 834 and EN 1363-1. During testing, furnace temperatures exceed 840°C within 30 minutes and top 1000°C by 90 minutes.
Integrity (E) measures the door assembly's physical capacity to prevent the passage of flames, hot gases, and smoke to the unexposed fire side. Under EN 1634-1 testing, cotton pad ignition tests and gap gauges ensure no structural fissures occur.
Insulation (I) restricts heat transfer. The average temperature rise on the non-exposed door leaf surface must not exceed 140°C above ambient, with single-point maxima under 180°C. EI ratings (e.g., EI30, EI60, EI90, EI120) signify combined Integrity and Insulation protection in minutes.
Smoke inhalation causes over 70% of fire casualties. CE certified fire doors incorporate perimeter intumescent seals and drop-down bottom seals to limit ambient-temperature smoke leakage (Sa) and medium-temperature smoke leakage at 200°C (S200).
Modern architectural developments favor aluminium alloy systems over traditional hollow metal steel or timber doors due to superior weight-to-strength ratios, corrosion resistance, low maintenance life cycle, and high-end aesthetic profile designs.
| Performance Criterion | CE Certified Aluminium Fire Doors | Hollow Metal Steel Fire Doors | Solid Core Timber Fire Doors |
|---|---|---|---|
| Structural Frame Weight | Optimal Light weight; reduces hinge stress and structural dead loads. | Heavy; requires reinforced wall framing and heavy structural anchors. | Moderate to Heavy; susceptible to sagging over long span openings. |
| Corrosion & Weathering | Superior Anodized/Powder-coated 6063-T6 alloy immune to rust and humidity. | Prone to surface corrosion and paint flaking in high-humidity zones. | Risk of swelling, warping, and micro-cracking in humid or coastal climates. |
| Architectural Sightlines | Ultra-Slim Engineered profile depth allows maximal glazed area and slim frames. | Bulky profile sightlines with visible weld seams and thick frame facings. | Thick, heavy stiles and rails limiting modern minimalist glazing aesthetics. |
| Thermal Break Insulation | PA66 GF25 Polyamide thermal strips prevent thermal bridging ($U_f \le 1.8 W/m^2K$). | Poor thermal insulation unless filled with high-density polyurethane/rockwool. | Natural insulator, but prone to thermal expansion differential across leaves. |
| Lifespan & Maintenance | 30+ Years; minimal maintenance; highly recyclable closed-loop material. | 15-20 Years; requires regular repainting and anti-rust treatment. | 10-15 Years; requires refinishing, vulnerable to termite and moisture damage. |
Driven by evolving building codes (such as strict Eurocode standards and green building LEED/BREEAM criteria), aluminium fire door manufacturing is undergoing radical technological transformation.
Traditional fire glass relied on thick wire-mesh reinforced panes. Today's CE marked aluminium doors utilize dynamic multi-layer hydro-gel interlayers. When exposed to heat, the gel expands into an opaque, rigid insulating foam cushion that blocks radiant heat transfer ($W/m^2 \le 15$), allowing occupants to evacuate safely adjacent to the glass leaf.
Next-generation fire doors integrate directly with Building Management Systems (BMS) and access control hardware. In non-emergency states, motorized concealed closers keep doors open for convenience. Upon fire signal activation, magnetic hold-opens release instantly, and automated fail-safe drop seals engage, creating an airtight, smoke-proof seal.
Procurement teams increasingly evaluate the carbon footprint of structural elements. Leading Foshan manufacturers utilize hydro-powered low-carbon primary aluminium and post-consumer recycled extrusion profiles. Combined with eco-friendly non-toxic intumescent seals and zero-VOC powder coating finishes, modern doors meet strict green procurement directives.
International project developers, contractors, and building product distributors are adjusting their sourcing strategies to navigate global supply chain shifts, digital compliance, and custom architectural requirements.
Procurement teams no longer rely on paper submittals. Future sourcing requires factory manufacturers to deliver 3D Revit BIM models with embedded fire resistance performance data, CAD cross-section details, and accurate U-factor thermal values for seamless architectural integration.
Under CE CPR requirements for fire-rated products (System 1 Attestation), buyers prioritize suppliers with third-party Notified Body audits. Direct traceability—from raw extrusion alloy certificates to intumescent batch numbers—is becoming mandatory for project compliance.
On-site labor costs in Europe and North America continue to climb. Procurement trends heavily favor pre-hung, factory-assembled fire door kits complete with pre-drilled hardware mortises, pre-installed gaskets, and factory-fitted panic hardware, dramatically reducing on-site installation error and installation time.
Headquartered in Foshan, China—the world's hub for premium architectural aluminium fabrication—Veltor Window & Door Co., Ltd. supplies high-precision, CE-compliant door and window systems to international importers, developers, and project dealers.
Our workshop houses high-precision CNC machining centers and double-head mitre saws capable of achieving tolerance margins under $\pm 0.1 \text{ mm}$. Structural corner crimping and pneumatic adhesive injection guarantee frame structural rigidity and airtight integrity.
Every single manufactured unit undergoes rigorous quality inspection before crating: dimensional verification, hardware functional testing, glass seal integrity check, powder coating adhesion cross-hatch testing, and protective film application.
To eliminate damage during ocean freight transit, fire door frames and glazed units are encased in heavy-duty plywood crates with corner guards, moisture-barrier wrapping, and opening-number labels that match your site installation schedules.
Get direct technical answers from our engineering team regarding testing, certifications, hardware compatibility, and export logistics.
Request comprehensive shop drawings, engineering submittals, and competitive direct factory pricing for your upcoming commercial, residential, or institutional development project.
Get a Quote