Featured Architectural Door & Window Systems
Explore our factory-direct, high-performance aluminium systems certified to rigorous international structural and thermal standards.
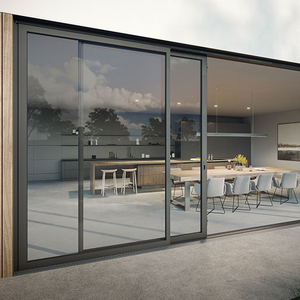
YY Facades AS2047 Australian Windows and Doors Stacker Doors Australian Standard 3 Panel Glass Aluminum Sliding Doors
Get a Quote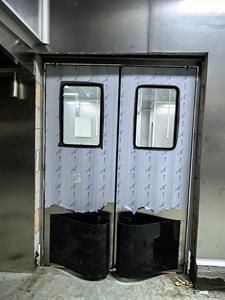
Double Swing Traffic Door Aluminum Frame Steel Door
Get a Quote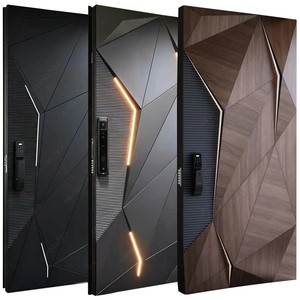
Luxury American Design 3D Entrance Door Exterior Security Front Pivot Door Modern Entry Wooden Aluminum Security Door For Villa
Get a Quote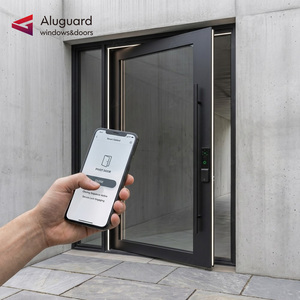
Smart Control Thermal Break Pivot Door Security System Double Glazed Entrance Door Pivot
Get a Quote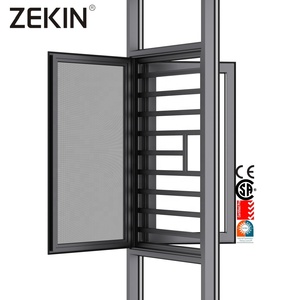
Customized for Engineering Project Florida Hurricane Impact Certification Aluminum Window Thermal Break Casement Aluminum Window
Get a Quote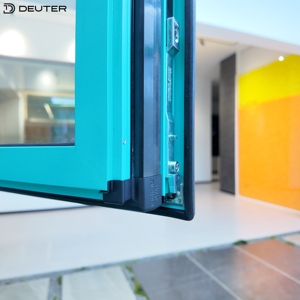
Zero-Sharp Edge Corner Aluminum Tilt & Turn Windows 2.0mm Flush Frame Triple Sealing Storm-Proof Multi-family Housing Projects
Get a Quote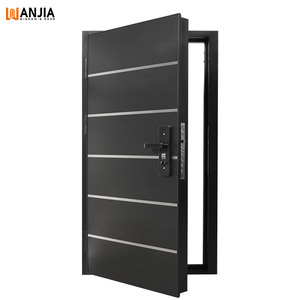
US Certification Main Storm Door Aluminum Security Front Door House Exterior Front Entry Door
Get a Quote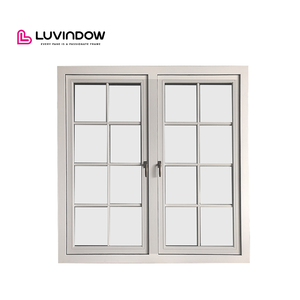
Custom Color French Aluminium Windows Ready-Made Office Inserts Horizontal Opening Pattern Swing Style Wooden Frames for Sale
Get a QuoteCE Certified Aluminium Concertina Doors: Industry Sourcing Whitepaper
Aluminium concertina doors—frequently designated as bi-folding doors, folding glass walls, or multi-panel accordion door systems—have evolved from luxury architectural highlights into essential structural components for modern residential and commercial construction. Engineered to bridge interior spaces with expansive outdoor environments, concertina systems demand strict structural integrity, thermal resistance, atmospheric sealing, and smooth mechanical articulation over decades of use.
For international procurement managers, real estate developers, architectural specifiers, and hardware importers, sourcing from certified manufacturing hubs in Foshan, China offers a decisive economic and technical edge. However, identifying reliable CE certified aluminium concertina doors factories & suppliers requires evaluating precise engineering metrics, factory-floor quality control procedures, extrusion alloy grading, and compliance with European Harmonized Standard EN 14351-1:2006+A2:2016.
Engineering Metallurgy: Extrusion Profile & Alloy Specifications
The structural backbone of any commercial-grade aluminium concertina door relies on raw extrusion metallurgy. Tier-1 Foshan suppliers utilize primary 6063-T5 or 6063-T6 architectural aluminium alloys. Unlike recycled scrap aluminum which introduces trace element impurities and micro-porosity, primary billet extrusion guarantees consistent wall thickness (typically ranging from 1.6mm for residential applications up to 2.0mm–3.0mm for heavy-duty commercial openings exceeding 3.0 meters in height).
Thermal performance is achieved by separating the interior and exterior extruded profiles using glass-fiber reinforced polyamide strips (PA66-GF25). This structural barrier breaks the continuous heat transfer path, preventing thermal bridging, condensation formation, and interior energy loss during severe freeze-thaw cycles or extreme summer solar radiation.
Factory Superiority: Foshan Manufacturing Capabilities & QC Protocols
Based in Nanhai District, Foshan—the world's premier industrial ecosystem for architectural aluminium extrusions—leading facilities seamlessly integrate precision tooling, surface treatment plants, double-glazing lines, and hardware assembly within unified production corridors.
CNC Precision Machining
Automated double-head miter saws and 4-axis CNC machining centers ensure corner miter cuts within 0.1mm tolerances. Corner key crimping is combined with structural polyurethane corner adhesives (Guss-Sealer) for seamless, watertight frame joints.
Qualicoat Powder Coating
Surface finishing complies with international Qualicoat Class 2 powder coating or anodizing standards (15–25 microns), protecting against coastal salt-spray corrosion (tested over 2,000 hours in salt spray chambers) and UV fading.
100% Pre-Shipment Trial Assembly
Every concertina door system undergoes full factory layout pre-assembly. Engineers test hardware alignment, roller carriage smoothness, gasket compression, multi-point latching engagement, and dimensional tolerances prior to crating.
Reinforced Export Packaging Protocol
To eliminate shipping damage across ocean transit routes, units are wrapped in protective polyethylene films, reinforced with heavy-duty corner guards, and packed inside fully enclosed, ISPM-15 compliant heat-treated wooden crates. Each panel is labeled with opening tags corresponding directly to architectural shop drawings to accelerate on-site installation.
Future Procurement Trends in Aluminium Concertina Door Systems
As international building codes push towards net-zero carbon footprints and elevated structural safety standards, procurement criteria for aluminium bi-fold and concertina doors are rapidly shifting. Strategic buyers must align their supply chain with the following emerging industry trends:
1. Ultra-Narrow Sightlines & Concealed Hinges
Architectural demand is rapidly moving away from bulky 120mm profile intersections toward ultra-slim sightlines (30mm–45mm interlock profile widths). Next-generation designs feature concealed roller tracks, flush-mounted floor thresholds, and integrated hidden hinge systems that deliver unobstructed panoramic glass views.
2. Smart Automation & Motorized Articulation
Large-scale concertina doors (exceeding 6 panels or 600kg total system weight) are increasingly specified with embedded heavy-duty motorization. Smart home integration via Zigbee, RS485, or Wi-Fi enables push-button panel stacking, obstacle detection, and automated climate-controlled ventilation schedules.
3. Environmental Product Declarations (EPD)
European and North American project developers increasingly mandate EPD documentation detailing embodied carbon footprints. Sourcing factories utilizing hydro-powered low-carbon aluminum billets and recyclable EPDM rubber seals are outperforming traditional suppliers in major tender applications.
Product Development & Technical Innovation Trends
Modern fenestration technology has dramatically elevated the performance envelope of folding door systems. Sourcing managers should evaluate factory catalogs against these advanced technological benchmarks:
Triple Glazing & Low-E Warm Edge Systems
Standard double-glazed units (5mm + 12Ar + 5mm Low-E) are increasingly upgraded in cold climates (Climate Zones 5–7) to triple-pane IGUs integrated with warm-edge composite spacers (e.g., Technoform) and double-argon gas filling. This configuration lowers the system U-factor down to 1.1 – 0.9 W/m²K, easily satisfying stringent Passivhaus and North American NFRC energy criteria.
Bottom-Loaded vs. Top-Hung Carriage Systems
Engineers have perfected dual-load carriage design. Top-hung heavy-duty stainless steel needle-bearing rollers allow heavy glass panels to slide effortlessly without risk of debris clogging, while bottom-guide rollers stabilize movement against gale-force wind suction loads.
Technical Specification Benchmark Matrix
| Performance Parameter | Standard Residential Grade | CE Certified Premium Grade | Hurricane Impact / Severe Duty |
|---|---|---|---|
| Profile Wall Thickness | 1.4mm – 1.6mm | 2.0mm – 2.5mm | 2.5mm – 3.0mm Structural Alloy |
| Thermal Break Strip | PVC / Low-Grade Nylon | PA66-GF25 Polyamide (24mm–34mm) | PA66-GF25 Multi-Cavity Insulated |
| Water Tightness (EN 12208) | Class 4A (150 Pa) | Class 9A (600 Pa) | E1050 (1050 Pa High Drainage) |
| Wind Load (EN 12210) | Class C2 (800 Pa) | Class C5 (2000 Pa) | Hurricane Impact Florida NOA (>4500 Pa) |
| Glazing Configuration | 5+9A+5 Toughened | 6Low-E+12Ar+6 Toughened IGU | 6+1.52PVB+6 Laminated Impact Glass |
| Hardware Durability | 10,000 Cycles | 50,000+ Operational Cycles | 100,000+ Cycles (Siegenia/CMECH/G-U) |
Frequently Asked Questions: Sourcing & Technical Insights
Below are essential technical and logistical queries addressed by our senior fenestration engineers to help buyers streamline direct-from-factory procurement.
Partner Direct with a Certified Factory Engineering Team
Send your architectural drawings, window schedules, or tender specifications today. Our engineering team provides detailed CAD drawings, structural load calculations, and competitive factory-direct quotes within 24 hours.
Get a Quote