Aluminium Windows & Doors are often chosen for their slim frames, strength, and design flexibility. But “aluminium” alone does not guarantee good performance. Frame design, thermal breaks, glazing, seals, and installation all affect comfort and energy use.
The 2024 Global Status Report for Buildings and Construction, published by UNEP and GlobalABC, estimated that buildings accounted for 32% of global energy demand and 34% of energy-related carbon dioxide emissions in 2023. Those figures cover the whole building sector, not windows alone. Still, they show why window choices deserve careful attention. A narrow frame may admit more daylight, but poor insulation can leave a room cold beside the glass.
There are several common styles to compare: casement, sliding, tilt-and-turn, fixed, and folding windows, alongside hinged, sliding, and bi-fold doors. Each suits different spaces. A sliding panel can work well on a balcony, while a casement window may offer wide ventilation. The International Aluminium Institute reports that roughly 75% of all aluminium ever produced remains in use. That speaks to the material’s durability and recyclability, but it does not make every product equally sustainable. Details matter. This guide compares the main types, their practical strengths, and the trade-offs buyers should check, including glazing specifications, weather performance, and local climate. Some distinctions are easy to overlook. A well-made frame still needs sound installation to perform as intended.
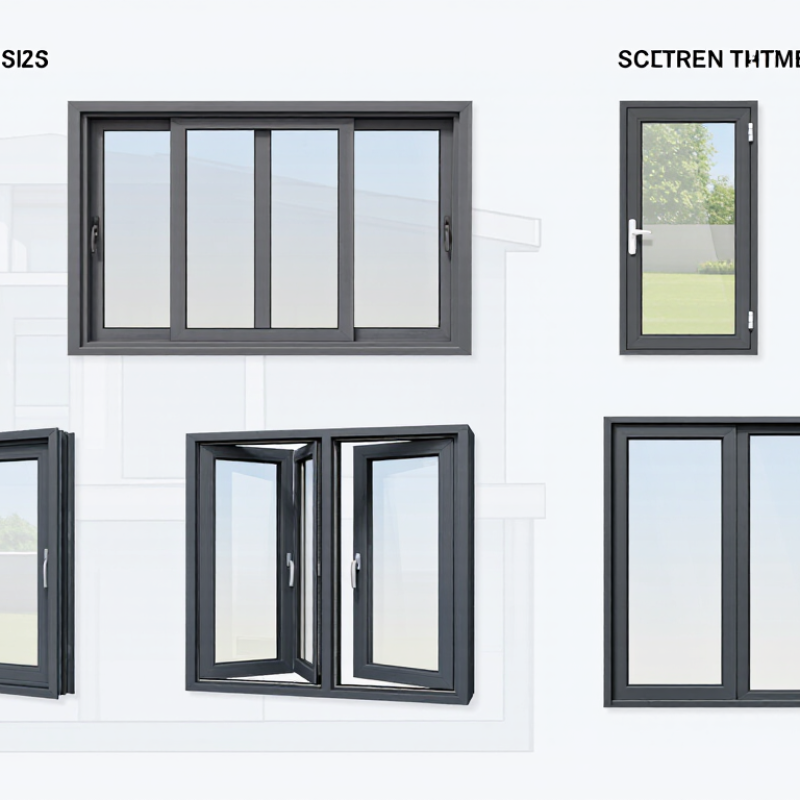
Aluminium units are best classified by operation, frame construction, and glazing. Windows may be fixed, sliding, casement, awning, or tilt-turn. Doors are commonly sliding, hinged, or folding. Each mechanism affects ventilation, clear opening, hardware loads, and maintenance access. A fixed pane brings in daylight but cannot ventilate. Simple, but useful.
Another distinction is thermal design. Standard aluminium frames conduct heat readily; thermal-break frames use a less conductive separator between inner and outer sections. That feature can reduce heat transfer, but performance also depends on seals, installation, and glass. A label can mislead. Glazing may be single, double, or triple, with coatings and gas fills affecting energy performance.
These categories matter beyond appearance. The U.S. Department of Energy’s Energy Saver guidance estimates that heat gain and loss through windows account for 25–30% of residential heating and cooling energy use. The National Fenestration Rating Council uses measures such as U-factor and solar heat gain coefficient to compare product performance.
Check the rated whole unit, opening size, and climate together. A beautiful frame may still be the wrong choice.
Aluminium frames are slim and strong, but the frame alone does not determine comfort. Thermal breaks and suitable glazing matter. The U.S. Department of Energy’s Energy Saver guidance estimates that heat gain and loss through windows account for 25–30% of residential heating and cooling energy use. That figure covers windows generally, not aluminium windows alone. Still, it underlines why glass and installation deserve attention. No style is perfect; local weather and room use should guide the choice.
Sliding aluminium doors suit patios and narrow rooms because their panels travel along a track without swinging inward. Slim frames can preserve broad views, but track drainage and smooth rollers matter; grit can make daily operation frustrating. For large glazed openings, check the whole door’s U-factor and solar heat gain coefficient, not frame appearance alone.
The U.S. Department of Energy’s Energy Saver guidance estimates that heat gain and loss through windows account for 25–30% of home heating and cooling energy use. That figure covers windows, not doors, but it highlights why heavily glazed patio doors deserve careful glass and seal selection. A low U-factor can reduce heat transfer, while the right solar-control glazing helps limit harsh afternoon sun.
Hinged French doors provide a familiar, wide opening, though their swing needs clear floor space. Bi-fold doors fold into a stack, making a broad connection to a garden possible; the stacked panels still occupy wall space. Pivot doors create a striking entry, but their size and hardware require precise planning. Bigger is not always better. A modest hinged door may perform more reliably in a windy, exposed location than an oversized glazed assembly.
Opening style affects more than appearance; it determines where furniture can sit and how people move through a room. Casement windows open on a hinge, often providing a wide clear opening for fresh air. Their swing needs space, though. An inward-opening sash can bump a tap, curtain, or plant placed too close.
Sliding windows travel along a track, so they work well above kitchen counters or beside narrow walkways. Only part of the frame opens at a time, which may limit airflow. Tilt-and-turn designs offer another option: a small tilt can ventilate a room, while a full turn makes cleaning easier. The hardware and frame need accurate installation to operate smoothly.
For doors, sliding panels preserve floor space on patios and balconies, while hinged doors need room for their arc. Folding aluminium doors can create a broad opening, but their stacked panels take up space at one side. Measure the actual path, not just the doorway. A door that looks generous on a plan can feel awkward beside a dining chair. I’ve seen this detail overlooked; it is easy to do. Check thresholds and handle positions too, especially where people carry bags or move between indoor and outdoor areas.
Comparing aluminium windows and doors means looking beyond frame shape. Fixed frames offer wide, unobstructed glazing but do not open for ventilation. Sliding frames save indoor space; their tracks need regular cleaning to keep movement smooth. Casement and tilt-turn styles can provide controlled ventilation, while folding systems create broad openings but rely on more hinges and hardware. More moving parts mean more points to inspect.
Thermal performance deserves close attention. The U.S. Department of Energy reports that heat gain and loss through windows account for about 25%–30% of residential heating and cooling energy use; this figure covers windows generally, not aluminium frames alone. A thermal break separates inner and outer aluminium sections, reducing heat transfer. Compare whole-window U-factor and solar heat gain coefficient (SHGC) ratings, such as those defined by the National Fenestration Rating Council, rather than judging a frame by sightline alone. Looks matter, too. Slim profiles may admit more glass, but glazing, seals, drainage, and installation quality also affect comfort. I would not choose a system from catalogue photographs alone; they rarely show how a track handles dust or rain.
| Type | How It Opens | Key Frame Features | Main Advantages | Things to Consider | Common Applications |
|---|---|---|---|---|---|
| Casement window | Hinged at the side and opens outward or inward, depending on the hardware and design. | A sash is supported by side hinges; compression seals can help provide a close seal when shut. | Opens widely for ventilation and gives clear views when open. | Needs clearance for the moving sash. Check wind exposure, hardware, and safe cleaning access. | Living areas, bedrooms, and other spaces where wide ventilation is useful. |
| Sliding window | One or more sashes slide horizontally along tracks. | Overlapping sashes run within a frame and track system; some designs use slim meeting rails. | Does not swing into or out of the room and is convenient where space is limited. | Usually only part of the overall opening can be open at one time. Tracks need to be kept clean. | Rooms facing patios, walkways, or other areas with limited clearance. |
| Awning window | Hinged at the top and opens outward from the bottom. | Top-hung sash and perimeter seals form a projecting opening when operated. | Can allow ventilation while offering some shelter from light rain when open, depending on conditions. | Projection may obstruct walkways or conflict with shutters and nearby structures. | Bathrooms, kitchens, and high-level window openings. |
| Tilt-and-turn window | Tilts inward at the top for controlled ventilation or swings inward from the side for a larger opening. | Uses multi-point hardware and a sash designed for two operating positions. | Offers flexible ventilation and inward access for cleaning, subject to safe reach. | Hardware and operation are more involved than on a basic fixed or sliding window; allow room for the inward swing. | Upper floors, apartments, and rooms needing flexible ventilation. |
| Fixed window | Does not open. | Glazing is held directly in a stationary frame, with no operating sash or hinges. | Provides unobstructed daylight and views; has fewer moving components than an operable window. | Provides no ventilation, so it is often paired with an opening window or mechanical ventilation. | Feature glazing, stairwells, and areas where ventilation is not required. |
| Sliding door | One or more door panels slide along tracks; configurations vary by system. | Large glazed panels sit in a perimeter frame with rollers, tracks, and interlocking meeting stiles. | Requires little swing clearance and can connect indoor spaces with patios or gardens. | Check threshold design, drainage, track maintenance, panel weight, and the clear opening available. | Patio and garden access, balconies, and wide glazed openings. |
| Bi-fold door | Multiple panels fold and stack to one or both sides of the opening. | Linked panels run on a track and use hinges and operating hardware; the frame must support the system load. | Can create a wide opening when panels are folded away. | Needs space for stacked panels and careful installation and adjustment; the threshold and panel arrangement affect access. | Wide openings between living spaces and outdoor areas. |
| Hinged (swing) door | One or more panels rotate on side hinges, inward or outward. | Uses a door leaf, frame, hinges, and locking hardware; suitable hardware depends on panel size and weight. | Simple, familiar operation and a clear passage when fully open. | Requires swing clearance and a suitable landing area; confirm the opening direction and threshold detail. | Entrances, side access, and smaller openings to outdoor spaces. |
| Thermally broken frame | Can be used in fixed or operable window and door designs. | Separates the interior and exterior aluminium sections with a low-conductivity insulating barrier. | Reduces heat transfer through the frame compared with a similar non-thermally broken design. | Overall thermal performance also depends on glazing, seals, frame proportions, installation, and local climate. | Projects where improved frame insulation and reduced interior-surface condensation risk are priorities. |
| Non-thermally broken frame | Can be used in fixed or operable window and door designs. | Interior and exterior aluminium sections are not separated by a thermal insulating barrier. | Can suit applications where thermal separation is not a key requirement. | Aluminium conducts heat readily; assess comfort, condensation risk, and applicable energy requirements for the intended location. | Interior partitions and other applications where thermal performance requirements are limited. |
Performance varies by system design, glazing, hardware, installation quality, and local conditions. Compare tested product data and applicable building requirements when selecting a specific configuration.
Casement windows hinge at the side and open outward. They allow plenty of fresh air, but need clear space outside.
Yes. They move along a track and do not swing over the counter. Only part of the window opens at once, so airflow may be limited.
It hinges at the top and can shed light rain when partly open. It may suit a kitchen where cooking smells need an exit.
No. Thermal breaks, glazing, and installation also matter. Ask for whole-window performance data, not just glass details.
Guidance estimates windows account for 25–30% of home heating and cooling energy use. This estimate covers windows generally, not aluminium windows alone.
They save floor space because panels travel along a track. Check the rollers and drainage; grit can make the door frustrating to use.
It can create a broad opening, but the folded panels occupy space at one side. Measure beside the dining chair, not only across the doorway.
A modest hinged door may work more reliably than a very large glazed assembly. Bigger is not always better. I might still overlook the threshold, so check it carefully.
Aluminium Windows & Doors come in a range of designs, each suited to different spaces and practical needs. They can be classified by how their frames are configured, how they open, and whether they are intended for windows or doors. Common window options include sliding, casement, awning, and fixed styles, while popular door types include sliding, hinged, folding, and French doors. Each design offers a different balance of ventilation, access, views, and use of floor space.
Opening style can shape room layouts: sliding designs need little clearance, while hinged or folding options require space to operate. When comparing aluminium frames, consider their strength, profile width, glazing compatibility, finish, ease of maintenance, and suitability for the intended opening. Understanding these differences makes it easier to choose a configuration that fits the building, everyday use, and desired appearance.